
 New44
New44
$469,900
5 bd · 3 ba · 3,085 sqft
1657 Carlee Drive, Hernando, MS
Lisa M Utterback · Crye-Leike Hernando

Est. $2,608/mo$138/sqft · 57 days on Realty
4
Beds
3
Baths
2,819
Sqft
1999
Built
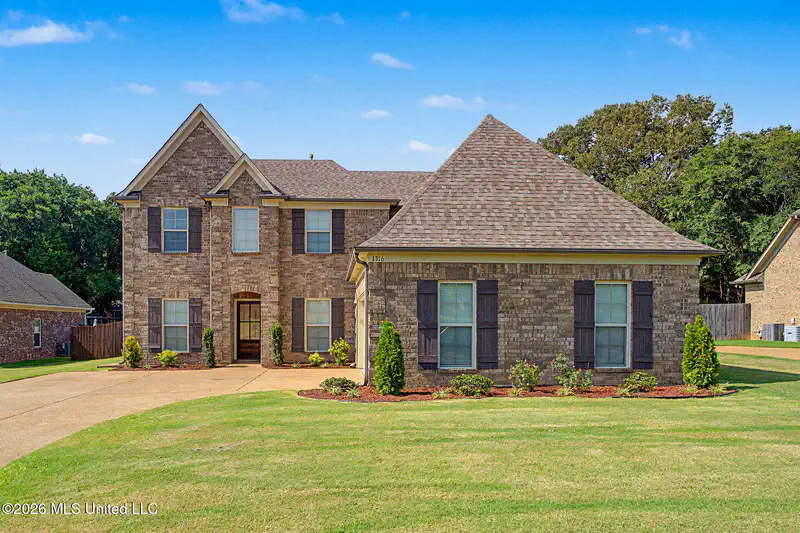
This spacious 4/5 bedroom, 3-bath home has been freshly painted throughout and is ready for its next owner! Located in the sought-after Hernando School District and convenient to everything Hernando has to offer, this home combines space, flexibility, and a layout designed for everyday living. Step inside through the arched entryway into a large great room featuring a cozy gas fireplace - perfect for gathering with family and friends. The kitchen offers plenty of functionality with a walk-in pantry, generous breakfast bar, and an oversized breakfast area filled with natural light. The main level features durable stained concrete and tile flooring, a spacious laundry room with a stylish barn door, and a formal dining room that can easily serve as a home office, playroom, craft room, or additional flex space. The primary suite is conveniently located downstairs and features a double vanity, corner jetted tub, separate shower, and walk-in closet. Upstairs is one of the standout features of this home, with two oversized rooms with closets and a full bathroom, providing plenty of possibilities for bedrooms, a media or game room, guest accommodations, or multi-purpose living space. Outside, you'll love the extra-large covered back patio, offering plenty of room for relaxing, grilling, and entertaining year-round. Add in fresh landscaping and a roof less than 3 years old, and this home has even more to offer.
Listing agent
Amy Sheley
Courtesy of Bill Sexton Realty
(662) 404-4980
MLS United · Listing 4146732
$77,980
Estimated monthly payment
$2,608/mo
Loan amount $311,920. Estimate only — your actual rate and payment depend on credit, location, and lender.
2025 roll
School ratings (A+ to F) from HJN community data.
Hernando High School
9-12 · Regular · Desoto County School District
1,529 students · 17.1:1 student–teacher
Hernando Middle School
6-8 · Regular · Desoto County School District
1,183 students · 17.2:1 student–teacher
Hernando Intermediate School
4-5 · Regular · Desoto County School District
Hernando Elementary School
KG-1 · Regular · Desoto County School District
707 students · 16.7:1 student–teacher
Within 2 miles of this home: 15 restaurants and cafés, 2 grocery stores, and 3 parks and green spaces.
Place data from OpenStreetMap.
KFC
McIngvale Road
Zaxby's
McIngvale Road
Pizza Hut
East Commerce Street
Arby's
East Commerce Street
Sonic
East Commerce Street
Domino's
McIngvale Road
Starbucks
East Commerce Street
Wendy's
East Commerce Street
Walmart Supercenter
McIngvale Road
Kroger
Mount Pleasant Road
Lee's Summit Park
Hernando Sports and Track
Conger Park
MLS UnitedThis content last refreshed on 2026-10-02 05:50:43 UTC. Some properties which appear for sale on this web site may subsequently have sold or may no longer be available.
New44$469,900
5 bd · 3 ba · 3,085 sqft
1657 Carlee Drive, Hernando, MS
Lisa M Utterback · Crye-Leike Hernando
 Price Reduced39
$335,000
4 bd · 3 ba · 2,491 sqft
1463 Thunderbird Drive, Hernando, MS
Wendy Thompson · Crye-Leike Of MS-OB
 New35
New35$409,000
4 bd · 3 ba · 2,602 sqft
1316 N Heritage Circle, Hernando, MS
Brennan Bynum · Keller Williams Realty - MS
 New57
New57$415,000
4 bd · 3 ba · 2,919 sqft
830 Amanda Cove, Hernando, MS
Jane Massie · Crye-Leike Hernando
 31
31$324,900
3 bd · 2 ba · 2,197 sqft
1213 Pontotoc Street, Hernando, MS
Michele Johnston · Marx-Bensdorf, Realtors
 Price Reduced32
$394,900
4 bd · 3 ba · 2,450 sqft
7313 Vaiden Road, Hernando, MS
Michele Johnston · Marx-Bensdorf, Realtors