 17
17
$665,980
4 bd · 3 ba · 2,454 sqft
2620 Bear Creek Road, Elizabethtown, PA
Chandler K Homer · NVR, INC.


No listing photos
4
Beds
2.5
Baths
2,442
Sqft
2022
Year built
Range $588,963 – $643,063 · as of August 30, 2026
ATTOM automated valuation model · 45 published estimates over 6.7 years · shaded band is the model's own published low-to-high range
Highest reading $624,000 in May 2026; lowest $197,000 in March 2020. The vertical scale starts at the series' own low, not at zero — it is drawn to show movement, not absolute size.
$123,203
Estimated monthly payment
$4,093/mo
Loan amount $492,810. Estimate only — your actual rate and payment depend on credit, location, and lender.
2026 roll
School ratings (A+ to F) from HJN community data.
Bear Creek School
4-6 · Regular · Elizabethtown Area School District
750 students · 13.9:1 student–teacher
East High Street Elementary School
KG-3 · Regular · Elizabethtown Area School District
466 students · 14.3:1 student–teacher
Elizabethtown Area High School
9-12 · Regular · Elizabethtown Area School District
1,263 students · 16.9:1 student–teacher
Elizabethtown Area Middle School
7-8 · Regular · Elizabethtown Area School District
827 students · 13.5:1 student–teacher
Rheems Elementary School
KG-3 · Regular · Elizabethtown Area School District
Kelly School
1-12 · Regular
29 students · 4.1:1 student–teacher
Mount Calvary Christian School
PK-12 · Regular
529 students · 11.3:1 student–teacher
Mill Road Elementary School
KG-3 · Regular · Elizabethtown Area School District
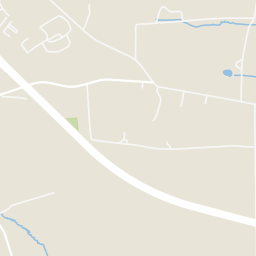
Rings at ½ mile and 1 mile. Basemap © OpenMapTiles © OpenStreetMap contributors.
Open the Elizabethtown camera map1 license-plate reader mapped within 1 mile of this home, identified as a Flock Safety device. None within ½ mile. Nearest: 0.8 mi southwest.
| Device type | Within ½ mi | Within 1 mi |
|---|---|---|
| License-plate readers | 0 | 1 |
| of which Flock Safety | 0 | 1 |
Community-reported via OpenStreetMap; may be incomplete. Data as of . © OpenStreetMap contributors (ODbL)
License-plate readers (ALPR) are fixed cameras that photograph passing vehicles and read their plates. Records are typically shared with the agency or association that operates the camera.
Flock Safety is a company whose plate-reader cameras are used by police departments, cities, HOAs and businesses. Its devices are usually solar-powered and pole-mounted.
Within 2 miles of this home: 19 restaurants and cafés, 2 grocery stores, and 11 parks and green spaces.
Place data from OpenStreetMap.
Udder Bliss Creamery
Hokkaido Sushi and Hibachi
South Market Street
Subway
South Market Street
Weis Bakery
Metro Express
Wendy's
South Market Street
My Place Italian Restaurant
Anchor Road
McDonald's
South Market Street
Weis
South Market Street
Giant
South Market Street
Bear Creek Pond
Schreiber Quadrangle
East High Playground
Lake Placida
The Academic Quad
Wolgemuth Park
Hickory Lane Park
Fun Fort
Bright MLSSome properties which appear for sale on this web site may subsequently have sold or may no longer be available.
17$665,980
4 bd · 3 ba · 2,454 sqft
2620 Bear Creek Road, Elizabethtown, PA
Chandler K Homer · NVR, INC.
 62
62$480,000
3 bd · 4 ba · 4,060 sqft
127 Anna Ln, Elizabethtown, PA
Michele Beachler · Keller Williams Elite
 44
44$575,000
4 bd · 3 ba · 2,975 sqft
1429 Hickory Run Dr, Elizabethtown, PA
Robert L Gruber · Berkshire Hathaway HomeServices Homesale Realty
 Price Reduced40
$444,900
4 bd · 3 ba · 1,868 sqft
816 Westbrooke Dr, Elizabethtown, PA
Bangkatesh Luitel · Ghimire Homes
 Price Reduced89
$679,900
4 bd · 4 ba · 4,287 sqft
229 Poplar Ln, Elizabethtown, PA
C Thomas Risser · Berkshire Hathaway HomeServices Homesale Realty
 Price Reduced61
$534,900
5 bd · 3 ba · 3,104 sqft
78 Parkview Dr, Elizabethtown, PA
James Englert Jr · Coldwell Banker Realty