New34

$549,000
3 bd · 3 ba · 1,833 sqft
2010 Cradle Mountain Drive Unit 3, Reno, NV
Laura Kirsch · Marmot Properties, LLC

Est. $3,971/mo$280/sqft · 191 days on Realty
4
Beds
3
Baths
2,034
Sqft
2005
Built
***Seller offering $5,000 Credit for Buyer's Closing Costs. An effortless lifestyle, where your time is spent enjoying life, not maintaining it. Nestled within one of Reno's most thoughtfully designed master-planned communities, this beautifully updated Village at Somersett residence offers the ease of lock-and-leave living without compromising space or style. Thoughtful upgrades enhance both form and function, including a new HVAC system (2024), warm wood flooring throughout the main level, granite kitchen countertops, stainless steel appliances, and updated lighting throughout. The well-designed floor plan features a light-filled living room with soaring cathedral ceilings and a gas fireplace, a dining area anchored by a designer light fixture, and a spacious kitchen with abundant cabinetry and a walk-in pantry. The main level also includes a guest bedroom, an updated full bath, and a laundry room with sink for added convenience. Upstairs, the primary suite is complemented by two additional bedrooms, a full guest bath, and a versatile loft ideal for a home office or flex space. Expansive windows and elevated ceiling heights bring in natural light, creating an airy, open feel that lives larger than its footprint. Additional highlights include new window coverings in the living room and kitchen, an attached two-car garage, and a walled front patio—perfect for quiet mornings or evening relaxation. Just beyond your door, tree-lined pathways lead to a private pool, spa, and clubhouse reserved exclusively for the gated Village community. As a resident, you'll also enjoy access to the Somersett Club at Town Square—an elevated lifestyle destination offering a state-of-the-art fitness center, resort-style pool, tennis, pickleball, basketball, and direct access to the first hole of the par-3 golf course. The Canyon Nine Golf Course is included at no additional cost. Over 27 miles of scenic hiking and biking trails weave throughout the community, connecting to expansive open space, while curated dining options within The Village add to the ease of everyday living. Under 10 minutes to grocery store and restaurants, 20 minutes to Reno-Tahoe International Airport, world class ski areas within 30-45 minutes and Donner Lake and Lake Tahoe in under one hour. A rare blend of refined mountain living and resort-caliber amenities—offering a lock-and-leave lifestyle in one of Reno's most sought-after communities.
Listing agent
Amanda Gunter
Courtesy of Dickson Realty - Caughlin
(775) 525-1528
Northern Nevada Regional MLS · Listing 260004570
$113,780
Estimated monthly payment
$3,971/mo
Loan amount $455,120. Estimate only — your actual rate and payment depend on credit, location, and lender.
School ratings (A+ to F) from HJN community data.
George Westergard Elementary School
KG-5 · Regular · Washoe County School District
461 students · 17.7:1 student–teacher
B. D. Billinghurst Middle School
6-8 · Regular · Washoe County School District
993 students · 22.6:1 student–teacher
Caughlin Preschool
PK-KG · Early Childhood Program/Child Care Center
10 students · 10.0:1 student–teacher
Rollan D. Melton Elementary School
KG-5 · Regular · Washoe County School District
477 students · 18.4:1 student–teacher
Robert McQueen High School
9-12 · Regular · Washoe County School District
1,727 students · 25.8:1 student–teacher
Sarah Winnemucca Elementary School
KG-5 · Regular · Washoe County School District
496 students · 17.7:1 student–teacher
Riverview Christian Academy
KG-8 · Regular
45 students · 15.0:1 student–teacher
Coral Academy Elementary-Northwest
KG-5 · Regular · Washoe County School District
232 students · 33.1:1 student–teacher
Northern Nevada Regional MLSThis content last refreshed on 2026-10-24 13:46:24 UTC. Some properties which appear for sale on this web site may subsequently have sold or may no longer be available.
New34$549,000
3 bd · 3 ba · 1,833 sqft
2010 Cradle Mountain Drive Unit 3, Reno, NV
Laura Kirsch · Marmot Properties, LLC
 Price Reduced31
$699,000
4 bd · 2 ba · 1,881 sqft
1731 Glen Oaks Drive, Reno, NV
Sarah Hughes · Dickson Realty - Caughlin
 Price Reduced67
$680,000
4 bd · 2 ba · 1,860 sqft
2079 Westglen Court, Reno, NV
Audra Clarke · Coldwell Banker Select RE M
 45
$674,500
4 bd · 3 ba · 2,082 sqft
3200 Fairlands Court, Reno, NV
Bobbi McKinnon · Keller Williams Group One Inc.
 Price Reduced58
$649,900
3 bd · 2 ba · 1,742 sqft
1143 Callaway Trail, Reno, NV
Brittany Smith · Real Broker LLC
 Price Reduced22
$599,000
3 bd · 2 ba · 1,626 sqft
1490 Orchard Park Trail, Reno, NV
Sally Baldecchi · Solid Source Realty
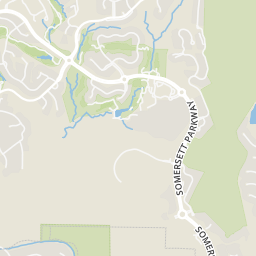
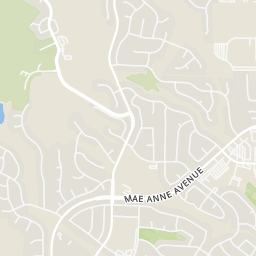
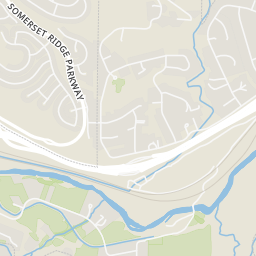
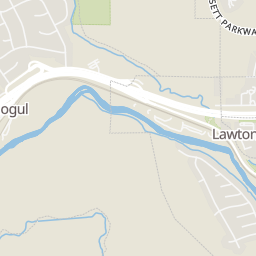
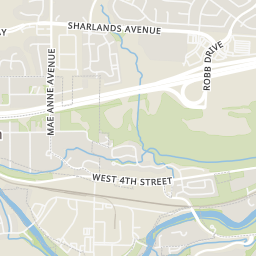
Rings at ½ mile and 1 mile. Basemap © OpenMapTiles © OpenStreetMap contributors.
Open the Reno camera map6 license-plate readers mapped within ½ mile of this home, 4 of them identified as Flock Safety devices. Nearest: 0.1 mi north.
| Device type | Within ½ mi | Within 1 mi |
|---|---|---|
| License-plate readers | 6 | 11 |
| of which Flock Safety | 4 | 8 |
Community-reported via OpenStreetMap; may be incomplete. Data as of . © OpenStreetMap contributors (ODbL)
License-plate readers (ALPR) are fixed cameras that photograph passing vehicles and read their plates. Records are typically shared with the agency or association that operates the camera.
Flock Safety is a company whose plate-reader cameras are used by police departments, cities, HOAs and businesses. Its devices are usually solar-powered and pole-mounted.