Price Reduced85
$1,869,955
6 bd · 7 ba · 5,890 sqft
108 Walden Square Way, Decatur, GA
Avi Shemesh · Chapman Hall Realty

Est. $9,477/moGet pre-qualified$425/sqft · 127 days on Realty
5
Beds
3
Baths
3,411
Sqft
1925
Built
This is the kind of home that becomes the gathering place— thoughtfully designed with inviting interiors paired with an exceptional outdoor retreat that truly sets it apart. Filled with natural light thanks to tall ceilings and a multitude of windows that frame beautiful views in every direction as the home sits on a corner lot. The layout flows with ease—rare for a home with such character—blending timeless Craftsman charm with modern updates throughout. The kitchen is a highlight, opening to a breakfast area that overlooks the stunning pool and backyard. Custom built-ins in the front office add both beauty and function, while unique details like the custom iron gates and matching handrail—crafted from an original 1920s design—bring a sense of history and artistry. The main level offers flexibility and the opportunity to create a larger, custom primary while still providing a guest bedroom, which the owners are currently using as a den. Upstairs, a well-designed kid suite with two bedrooms, large bathroom and expansive living area offers the ideal space for independence and gathering. It makes this a home that naturally becomes the hub during those middle and high school years, a place where kids and their friends want to be, giving you peace of mind and creating lasting memories. Extensively updated and meticulously maintained, the home includes a new roof and exterior paint (November 2025), updated HVAC systems (November 2024), and refinished hardwood floors (March 2026) Every detail has been carefully considered. The backyard is a private oasis, surrounded by mature trees and lush landscaping, featuring a pool, tranquil koi pond, landscape and tree lighting, and multiple spaces to relax and entertain. Enjoy a deck off the kitchen designed for full sun lounging, a shaded patio dining area, along with a covered outdoor living space perfect for watching the game or unwinding with friends in any season. Don’t miss the studio in the backyard that can be used for many things, artist studio, workout gym, home office etc. Located just a short walk to City of Decatur schools, Oakhurst Village, and Downtown Decatur, the lifestyle here is unmatched—walkable, vibrant, and connected. Add in wonderful neighbors, a strong sense of community, and a setting rich with nature, and you have a truly special place to call home.
Listing agent
ATL Turtle Grp Chuck Smith
Courtesy of Keller Williams Realty Metro Atlanta
(404) 551-2607
First Multiple Listing Service (FMLS) · Listing 7750691
Listing agent
Not provided
Courtesy of brokerage not provided

Georgia MLS · Listing 10733412
Choose a source to show its complete, unblended listing record.
Showing First Multiple Listing Service (FMLS)
Range $1,281,817 – $1,542,183 · as of August 30, 2026
ATTOM automated valuation model · 54 published estimates over 6.7 years · shaded band is the model's own published low-to-high range
Highest reading $1,774,967 in May 2023; lowest $1,029,906 in April 2020. The vertical scale starts at the series' own low, not at zero — it is drawn to show movement, not absolute size.
$290,000
Estimated monthly payment
$9,477/mo
Loan amount $1,160,000. Estimate only — your actual rate and payment depend on credit, location, and lender.
2025 roll
First Multiple Listing Service (FMLS)Georgia MLSThis content last refreshed on 2026-10-13 09:42:07 UTC. Some properties which appear for sale on this web site may subsequently have sold or may no longer be available.
School ratings (A+ to F) from HJN community data.
Renfroe Middle School
6-8 · Regular · Decatur City School District
1,285 students · 12.7:1 student–teacher
The Hirsch Academy
KG-8 · Special Education
21 students · 2.7:1 student–teacher
Oakhurst Elementary School
KG-2 · Regular · Decatur City School District
233 students · 10.4:1 student–teacher
Winnona Park Elementary School
KG-2 · Regular · Decatur City School District
276 students · 13.1:1 student–teacher
Decatur High School
9-12 · Regular · Decatur City School District
1,901 students · 14.4:1 student–teacher
Fifth Avenue Elementary School
3-5 · Regular · Decatur City School District
529 students · 11.7:1 student–teacher
Decatur Presbyterian Children's Community
PK-KG · Early Childhood Program/Child Care Center
10 students · 5.6:1 student–teacher
Global Village Project
UG-UG · Special Program Emphasis
28 students · 4.8:1 student–teacher
Price Reduced85$1,869,955
6 bd · 7 ba · 5,890 sqft
108 Walden Square Way, Decatur, GA
Avi Shemesh · Chapman Hall Realty
 57
57$1,195,000
5 bd · 5 ba · 4,442 sqft
1739 Coventry Rd, Decatur, GA
 66
66$1,250,000
4 bd · 4 ba · 2,950 sqft
107 Candler Pointe Way, Decatur, GA
Timothy Cox · Keller Williams Realty Metro Atlanta · on 2 MLSs
 32
32$1,195,000
5 bd · 4 ba · 2,800 sqft
417 W Howard Ave, Decatur, GA
 69
69$1,700,000
5 bd · 5 ba · 4,374 sqft
148 Candler Drive, Decatur, GA
Kenji Otokawa · Komp Realty, LLC.
 65
65$1,299,900
5 bd · 4 ba · 3,186 sqft
466 Bridlewood Circle, Decatur, GA
ADAM ELLIS · Atlanta Fine Homes Sotheby's International
Rings at ½ mile and 1 mile. Basemap © OpenMapTiles © OpenStreetMap contributors.
Open the Decatur camera map6 license-plate readers mapped within ½ mile of this home, 5 of them identified as Flock Safety devices. Nearest: 0.4 mi north. Operator named in the data: Blue Line Solutions.
| Device type | Within ½ mi | Within 1 mi |
|---|---|---|
| License-plate readers | 6 | 20 |
| of which Flock Safety | 5 | 19 |
Community-reported via OpenStreetMap; may be incomplete. Data as of . © OpenStreetMap contributors (ODbL)
License-plate readers (ALPR) are fixed cameras that photograph passing vehicles and read their plates. Records are typically shared with the agency or association that operates the camera.
Flock Safety is a company whose plate-reader cameras are used by police departments, cities, HOAs and businesses. Its devices are usually solar-powered and pole-mounted.
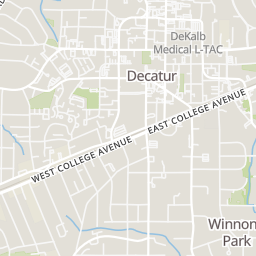
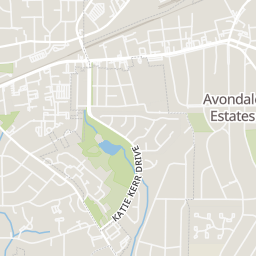
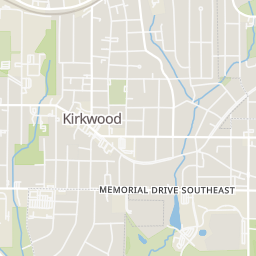
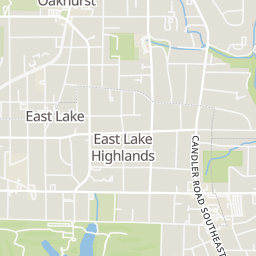
Within 2 miles of this home: 40+ restaurants and cafés, 5 grocery stores, 39+ parks and green spaces, and 27+ transit stops.
Place data from OpenStreetMap.
Paolino Italian Restaurant
Mead Road
Scout
West Hill Street
Ford's BBQ
Mead Road
Universal Joint
Mojo Pizza N Pub
Oakview Coffee
Steinbeck’s
Mezcalito's Cantina
Mexican restaurant · East Lake Drive
Oakhurst Market
East Lake Drive
Publix
East Ponce de Leon Avenue
ALDI
Memorial Drive
Columbia Food Mart
Walmart Supercenter
Memorial Drive
Harmony Park
McKoy Park
Roy Moss Garden
Oakhurst Park
Winnona Park
Ebster Park
Adair Dog Park
West Trinity Place
Oakhurst Dog Park
Decatur
Decatur MARTA Swanton Entrance
Decatur Station Entrance
East Lake
Two Decatur Town Center
Clairemont Ave & Williams St
Clairmont Oaks(SB)
Clairmont Oaks(NB)