 New12
New12
$419,000
3 bd · 3 ba · 2,320 sqft
8061 Belton Cir, Hanover, VA
Jan Turner · Ridge Point Realty LLC

Within 2 miles of this home: 9 restaurants and cafés, 1 grocery store, and 6 parks and green spaces.
Place data from OpenStreetMap.
The Patron Mexican Restaurant
Mexican restaurant · Left Flank Road
Chen's Restaurant
Chinese restaurant · Left Flank Road
Sports Page Bar & Grille
Mimmo's Italian Restaurant
Italian restaurant · Bell Creek Road
Subway
Bell Creek Road
Bell Hut
Asian restaurant · Bell Creek Road
Starbucks
Bell Creek Road
Bruster's Ice Cream
Bell Creek Road
Food Lion
Bell Creek Road
Historic Pole Green Church Park
Pole Green Park
Pole Green Dog Park
Playground Area
Pebblebrook Lake
Cherrydale Pond
School ratings (A+ to F) from HJN community data.
Rural Point Elementary School
PK-5 · Regular · Hanover County Public Schools
627 students · 14.6:1 student–teacher
Pole Green Elementary School
PK-5 · Regular · Hanover County Public Schools
527 students · 13.5:1 student–teacher
Laurel Meadow Elementary School
PK-5 · Regular · Hanover County Public Schools
591 students · 13.1:1 student–teacher
Bell Creek Middle School
6-8 · Regular · Hanover County Public Schools
903 students · 11.7:1 student–teacher
Mechanicsville High School
9-12 · Regular · Hanover County Public Schools
1,245 students · 12.9:1 student–teacher
Battlefield Park Elementary School
PK-5 · Regular · Hanover County Public Schools
407 students · 12.7:1 student–teacher
Washington - Henry Elementary School
PK-5 · Regular · Hanover County Public Schools
386 students · 12.9:1 student–teacher
Atlee Christian Academy
PK-5 · Regular
85 students · 14.2:1 student–teacher
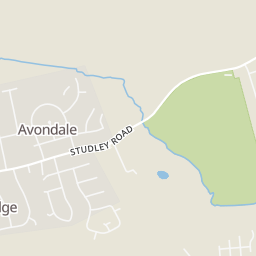
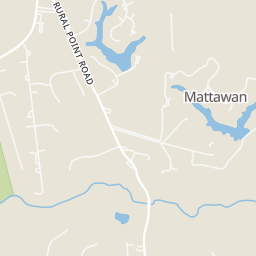
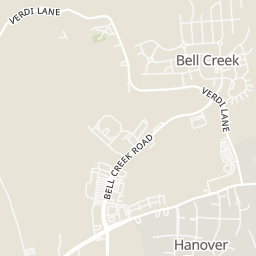
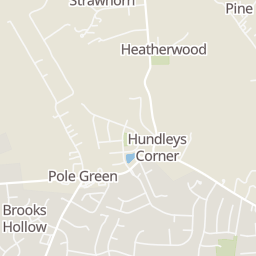
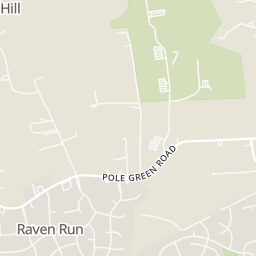
Rings at ½ mile and 1 mile. Basemap © OpenMapTiles © OpenStreetMap contributors.
Open the Mechanicsville camera map1 license-plate reader mapped within 1 mile of this home, identified as a Flock Safety device. None within ½ mile. Nearest: 1.0 mi southwest.
| Device type | Within ½ mi | Within 1 mi |
|---|---|---|
| License-plate readers | 0 | 1 |
| of which Flock Safety | 0 | 1 |
Community-reported via OpenStreetMap; may be incomplete. Data as of . © OpenStreetMap contributors (ODbL)
License-plate readers (ALPR) are fixed cameras that photograph passing vehicles and read their plates. Records are typically shared with the agency or association that operates the camera.
Flock Safety is a company whose plate-reader cameras are used by police departments, cities, HOAs and businesses. Its devices are usually solar-powered and pole-mounted.
Central Virginia Regional MLSThis content last refreshed on 2026-10-07 23:06:31 UTC. Some properties which appear for sale on this web site may subsequently have sold or may no longer be available.
New12$419,000
3 bd · 3 ba · 2,320 sqft
8061 Belton Cir, Hanover, VA
Jan Turner · Ridge Point Realty LLC
 Price Reduced53
$400,000
4 bd · 3 ba · 1,680 sqft
9330 Ravensworth Ct, Hanover, VA
Chris Zaldivar · Hometown Realty
 39
39$525,000
4 bd · 3 ba · 2,511 sqft
10284 Still Spring Ct, Mechanicsville, VA
David Riley · RE/MAX Commonwealth
 Price Reduced51
$485,000
3 bd · 2 ba · 2,860 sqft
4031 Spring Run Rd, Mechanicsville, VA
Matt Lewis · The Hogan Group Real Estate
 24
24$439,950
3 bd · 2 ba · 2,076 sqft
10110 Holly Rd, Hanover, VA
Sarah Romero · Real Broker LLC
 41
41$529,950
4 bd · 3 ba · 2,652 sqft
11152 Wychwood Dr, Mechanicsville, VA
Stuart Haynes · ERA Woody Hogg & Assoc
Est. $2,794/mo$220/sqft · 17 days on Realty
3
Beds
2
Baths
1,901
Sqft
1984
Built
Welcome to your next home - a charming 3-bedroom, 2 full bath log cabin home with 1,901 square feet of warm, open living space. This inviting home offers a perfect blend of rustic charm and everyday comfort. Step outside and enjoy peaceful outdoor living on the wraparound rear deck or cool off in the shade of the side porch, complete with two ceiling fans for those warmer days. Inside, the spacious family room welcomes you through rear French doors, featuring a convenient closet, full bath, and a kitchen pass-through window - perfect for entertaining or casual gatherings. While the kitchen is more compact in size, it's thoughtfully laid out for efficient use and easy access to the main living areas. At the front of the home, the cozy living room features a classic brick wood-burning fireplace, ample recessed lighting, and a side entrance that brings you right into the kitchen area - perfect for unloading groceries with ease. The 3 bedrooms offer a quiet retreat, complete with a full hallway bath that includes a double vanity and a tiled tub/shower combination. Enjoy the best of both worlds - a quiet rural setting with the convenience of nearby shopping, dining, and a quick interstate access. Out back you will find a new privacy fence and love the oversized paved parking area with room for multiple vehicles or activities/projects. No HOA. Come see what makes this home special - it's ready for you to move in and make it your own, all under a brand-NEW ROOF!
Listing agent
Sharon Thompson
Courtesy of Visionary Vistas
(804) 683-3231
Central Virginia Regional MLS · Listing 2625703
$83,800
Estimated monthly payment
$2,794/mo
Loan amount $335,200. Estimate only — your actual rate and payment depend on credit, location, and lender.
2026 roll
