46
46
$749,999
4 bd · 3 ba · 2,298 sqft
7871 SW Kingfisher Way, Portland, OR
Lauren Rose · Works Real Estate

School ratings (A+ to F) from HJN community data.
Deer Creek Elementary School
KG-5 · Regular · Tigard-Tualatin School District
534 students · 17.3:1 student–teacher
Art Rutkin Elementary School
KG-5 · Regular · Tigard-Tualatin School District
131 students · 14.8:1 student–teacher
Alberta Rider Elementary School
KG-5 · Regular · Tigard-Tualatin School District
367 students · 17.8:1 student–teacher
Scholls Heights Elementary School
KG-5 · Regular · Beaverton School District 48j
597 students · 18.7:1 student–teacher
Mountainside High School
9-12 · Regular · Beaverton School District 48j
1,741 students · 21.1:1 student–teacher
Hazelbrook Middle School
6-8 · Regular · Tigard-Tualatin School District
792 students · 18.8:1 student–teacher
Mary Woodward Elementary School
KG-5 · Regular · Tigard-Tualatin School District
417 students · 17.7:1 student–teacher
Fowler Middle School
6-8 · Regular · Tigard-Tualatin School District
744 students · 19.7:1 student–teacher
Regional Multiple Listing Service (RMLS)This content last refreshed on 2026-10-12 05:31:08 UTC. Some properties which appear for sale on this web site may subsequently have sold or may no longer be available.
46$749,999
4 bd · 3 ba · 2,298 sqft
7871 SW Kingfisher Way, Portland, OR
Lauren Rose · Works Real Estate
 Price Reduced48
$875,000
5 bd · 3 ba · 3,000 sqft
16223 SW 146th Ave, Tigard, OR
Patricia Kirk · Keller Williams Realty Portland Premiere
 48
48$814,900
4 bd · 3 ba · 3,034 sqft
14307 SW Connor Pl, Portland, OR
Jason Nichols · eXp Realty, LLC
 Price Reduced29
$694,899
4 bd · 3 ba · 2,562 sqft
14745 SW 149th Ter, Tigard, OR
Linda Lindsay · eXp Realty, LLC
 Price Reduced48
$799,000
5 bd · 3 ba · 2,801 sqft
13846 SW Leah Ter, Portland, OR
JoAnne Flood · Keller Williams Realty Portland Elite
 Price Reduced48
$699,000
4 bd · 3 ba · 2,814 sqft
14554 SW 164th Ave, Tigard, OR
Donna Ellison · Keller Williams Realty Portland Premiere
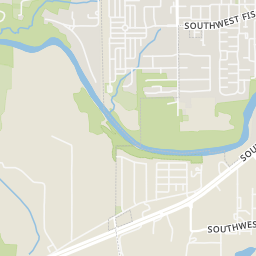
Rings at ½ mile and 1 mile. Basemap © OpenMapTiles © OpenStreetMap contributors.
Open the Tigard camera map1 CCTV camera mapped within 1 mile of this home. None within ½ mile. Nearest: 0.7 mi northeast. Operator named in the data: Oregon Department of Transportation.
| Device type | Within ½ mi | Within 1 mi |
|---|---|---|
| CCTV cameras | 0 | 1 |
Community-reported via OpenStreetMap; may be incomplete. Data as of . © OpenStreetMap contributors (ODbL)
CCTV cameras are fixed video cameras that record a street, building or other area.
Within 2 miles of this home: 39+ restaurants and cafés, 4 grocery stores, 38+ parks and green spaces, and 18 transit stops.
Place data from OpenStreetMap.
Domino's
SW Barrows Road
La Provence
French restaurant · SW Barrows Road
Khao Yai Thai Kitchen
SW Barrows Road
T4 Tea House
SW Barrows Road
Phở Nam
Vietnamese restaurant · SW Barrows Road
DOTSUGAR PDX
SW Barrows Road
Pizza Hut
SW 116th Avenue
The Growlerie
SW Barrows Road
Grocery Outlet
SW 116th Avenue
New Seasons Market
SW Barrows Road
Safeway
SW Barrows Road
Trader Joe's
SW Pacific Highway
Orchard Park
Westside Trail
The Tree Park
SW Hazelcrest Way
Sunrise Park
Price Park
Cach Nature Park
Bear Park
Hillshire Woods
16400 Block Southwest Pacific Highway
Southwest Pacific Highway & Home Street Bank
Southwest Pacific Highway & Durham
Southwest Pacific Highway & Royal Villa Drive
Southwest Pacific Highway & Fischer
Southwest Pacific Highway & Royalty Parkway
17000 Block Southwest Pacific Highway
Southwest Pacific Highway & Beef Bend
Est. $5,904/mo$206/sqft · 184 days on Realty
5
Beds
4
Baths
4,310
Sqft
1973
Built
Set on a private .61-acre lot on Bull Mountain, this home offers an exceptional combination of light, views, and livability. Expansive windows and vaulted ceilings create a bright, open feel while capturing sweeping valley and territorial views from nearly every room. The main level features hardwood floors, an open-concept layout, and direct access to multiple decks, ideal for entertaining or simply enjoying the setting. The kitchen is well equipped with granite countertops, gas appliances, ample storage, and generous workspace, and connects comfortably to both formal and informal living areas. Multiple living spaces, including a sunken living room and a spacious family room, provide flexibility for everyday living and hosting. The lower level adds a unique layer of versatility with its own private entrance, a second primary suite, bonus room, and wet bar, creating an ideal setup for dual living, extended stays, or a private retreat. Surrounded by mature trees in a quiet, park-like setting, the property offers a strong sense of privacy while still being just minutes from Progress Ridge, Bridgeport Village, and everyday amenities. With its combination of setting, layout, and natural light, this home stands out in all the right ways.
Listing agent
Steve Nassar
Courtesy of Premiere Property Group, LLC
(503) 805-5582
Regional Multiple Listing Service (RMLS) · Listing 691177119
$178,000
Estimated monthly payment
$5,904/mo
Loan amount $711,999. Estimate only — your actual rate and payment depend on credit, location, and lender.
2026 roll