New36
New36
$540,000
3 bd · 1 ba · 979 sqft
1605 Ordway Avenue, Reno, NV
Joseph Raymond · Real Broker LLC


No listing photos
3
Beds
2.5
Baths
2,168
Sqft
1994
Year built
Range $717,540 – $787,577 · as of August 30, 2026
ATTOM automated valuation model · 54 published estimates over 6.7 years · shaded band is the model's own published low-to-high range
Highest reading $908,912 in January 2026; lowest $604,796 in March 2020. The vertical scale starts at the series' own low, not at zero — it is drawn to show movement, not absolute size.
$150,512
Estimated monthly payment
$4,975/mo
Loan amount $602,046. Estimate only — your actual rate and payment depend on credit, location, and lender.
2026 roll
Northern Nevada Regional MLSSome properties which appear for sale on this web site may subsequently have sold or may no longer be available.
New36$540,000
3 bd · 1 ba · 979 sqft
1605 Ordway Avenue, Reno, NV
Joseph Raymond · Real Broker LLC
 New41
New41$898,888
3 bd · 2 ba · 2,718 sqft
1050 Sharon Way, Reno, NV
J.P. Menante · Dickson Realty - Downtown
 Price Reduced37
$899,000
4 bd · 2 ba · 1,831 sqft
11 Bret Harte Avenue, Reno, NV
Christian Reviglio · Opal Real Estate Advisors
 58
58$724,000
3 bd · 2 ba · 1,851 sqft
3880 Piccadilly Drive, Reno, NV
Jesse Morales · RE/MAX Professionals-Reno
 Price Reduced38
$788,000
3 bd · 2 ba · 2,224 sqft
3850 Raven Way, Reno, NV
Harmony Steingrebe · Sierra Sotheby's International
 Price Reduced45
$750,000
4 bd · 3 ba · 2,032 sqft
2490 W Moana Lane, Reno, NV
Mitchell Ross · RE/MAX Professionals-Reno
School ratings (A+ to F) from HJN community data.
Newton Learning Center
KG-10 · Special Education
36 students · 8.8:1 student–teacher
Caughlin Ranch Elementary School
KG-5 · Regular · Washoe County School District
466 students · 21.0:1 student–teacher
Roy Gomm Elementary School
KG-5 · Regular · Washoe County School District
407 students · 21.6:1 student–teacher
Darrell C. Swope Middle School
6-8 · Regular · Washoe County School District
1,027 students · 27.8:1 student–teacher
Riverview Christian Academy
KG-8 · Regular
45 students · 15.0:1 student–teacher
Hunter Lake Elementary School
KG-5 · Regular · Washoe County School District
319 students · 23.5:1 student–teacher
Jessie Beck Elementary School
KG-5 · Regular · Washoe County School District
462 students · 18.5:1 student–teacher
St Johns Childrens Center
PK-KG · Early Childhood Program/Child Care Center
9 students · 9.0:1 student–teacher
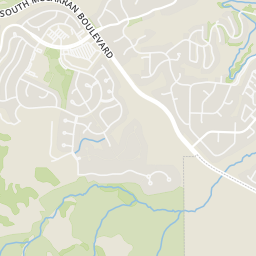
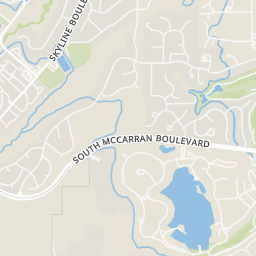
Rings at ½ mile and 1 mile. Basemap © OpenMapTiles © OpenStreetMap contributors.
Open the Reno camera map1 license-plate reader mapped within 1 mile of this home, identified as a Flock Safety device. None within ½ mile. Nearest: 1.0 mi north.
| Device type | Within ½ mi | Within 1 mi |
|---|---|---|
| License-plate readers | 0 | 1 |
| of which Flock Safety | 0 | 1 |
Community-reported via OpenStreetMap; may be incomplete. Data as of . © OpenStreetMap contributors (ODbL)
License-plate readers (ALPR) are fixed cameras that photograph passing vehicles and read their plates. Records are typically shared with the agency or association that operates the camera.
Flock Safety is a company whose plate-reader cameras are used by police departments, cities, HOAs and businesses. Its devices are usually solar-powered and pole-mounted.
Within 2 miles of this home: 17 restaurants and cafés, 1 grocery store, and 16 parks and green spaces.
Place data from OpenStreetMap.
Starbucks
Caughlin Parkway
Siam Thai Cuisine
Thai restaurant · Caughlin Parkway
Casa Grande
Mexican restaurant · Caughlin Parkway
Moxie's
Caughlin Parkway
Dolce Caffé
Italian restaurant · Mayberry Drive
Yogurt Beach
Mayberry Drive
Madein Food & Drink Collective
Mayberry Drive
Sushimi Sushi
Raley's
Caughlin Parkway
Village Green Park
Village Green Parkway
Caughlin Crest Park
Eastridge Park
Betsy Caughlin Donnelly Park
Hunter Creek Reservoir
Gojack Park
Horsemans Park
Rivermount Park