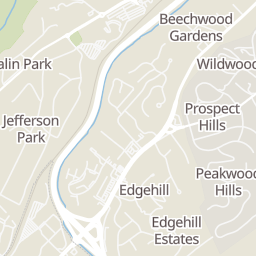
0.33 mi
Distance
Gardener's haven! Welcome to 2616 Spring Rd. SW. This circa 1925 home is located within Roanoke City's Grandin Court neighborhood district, convenient to Murray Run Greenway, Shrine Hill Park, restaurants, and Roanoke Memorial Hospital. Offering 3 bedrooms and 1.5 baths within 1220 square feet of living space, the entry level provides newly refinished hardwoods and houses an updated half bath, an inviting living room with gas fireplace, and a formal dining room. A bright and roomy kitchen completes the main level, with access to the covered back porch and beautiful fenced in yard filled with colorful perennials, mature plantings, raised beds & chicken coop...chickens included! The upper level provides 3 bedrooms, a full bath with a slipper tub, built-in storage, and ceramic tile floors
Brambleton from Electric Rd. left on Spring, home on right.
Explore the local neighborhood highlights and top-rated schools near 24015 in Roanoke, VA.
Source: School Digger
Grandin Court Elementary School
Public • PK - 5 • Serves this home
0.19 mi
Distance
Public • 6 - 8 • Serves this home
1.01 mi
Distance
Public • 9 - 12 • Serves this home
1.41 mi
Distance
Grandin Court Elementary School
Public • PK - 5 • Serves this home
0.19 mi
Distance
Fishburn Park Elementary School
Public • PK - 5
1.8 mi
Distance
Green Valley Elementary School
Public • PK - 5
2.03 mi
Distance
Public • PK - 5
2.05 mi
Distance
Virginia Heights Elementary School
Public • PK - 5
2.23 mi
Distance
Public • PK - 5
2.98 mi
Distance
Crystal Spring Elementary School
Public • PK - 5
3.4 mi
Distance
Public • PK - 5
3.49 mi
Distance
Highland Park Elementary School
Public • PK - 5
3.54 mi
Distance
Fairview Magnet Elementary School
Public • PK - 5
4.04 mi
Distance
Public • 6 - 8 • Serves this home
1.01 mi
Distance
Public • 6 - 8
1.8 mi
Distance
Public • 6 - 8
3.14 mi
Distance
Public • 6 - 8
3.73 mi
Distance
Public • 6 - 8
4.52 mi
Distance
John P. Fishwick Middle School
Public • 6 - 8
5.37 mi
Distance
Public • 6 - 8
6.07 mi
Distance
Noel C. Taylor Academy At Oakland
Public • 7 - 12
6.52 mi
Distance
Public • 6 - 8
6.89 mi
Distance
Public • 9 - 12 • Serves this home
1.41 mi
Distance
Roanoke Valley Governor's School For Science And Technology
Public • 9 - 12
1.41 mi
Distance
Public • 9 - 12
3.73 mi
Distance
Public • 9 - 12
4.07 mi
Distance
Public • 9 - 12
4.12 mi
Distance
Burton Center For Arts And Tech.
Public • 9 - 12
4.22 mi
Distance
4.22 mi
Distance
Public • 9 - 12
6 mi
Distance
Public • 9 - 12
8.03 mi
Distance
Private • PK - 12
2.1 mi
Distance
Private • PK - 12
2.6 mi
Distance
Private • KG - 12
2.78 mi
Distance
Private • 09 - 12
4.64 mi
Distance
Private • PK - 12
4.79 mi
Distance
Private • PK - 12
5.15 mi
Distance
Private • 07 - 12
7.34 mi
Distance
Source: Public Records
| Street Address | Beds | Baths | Sold Date | List Price |
|---|---|---|---|---|
| 1321 Brighton RD SW | 3 | 2 | Jul 20, 2026 | $199,950 |
| 3425 VIEW AVE | 3 | 2 | Aug 20, 2026 | $187,950 |
| 3215 Colonial AVE SW | 4 | 3 | Jul 20, 2026 | $279,950 |
| 3111 Glenmont DR | 2 | 2 | Jul 20, 2026 | $274,950 |
| 1222 Floyd AVE SW | 2 | 3 | Jul 07, 2026 | $244,000 |
| 4422 Wyndale AVE | 5 | 2 | Jul 20, 2026 | $269,950 |
| 2303 Berkley AVE SW | 3 | 1 | Jul 20, 2026 | $169,000 |
| 1901 Langdon RD SW | 4 | 2 | Jul 31, 2026 | $249,950 |
| 3126 Colonial AVE SW | 2 | 1 | Jul 31, 2026 | $235,000 |
| 3372 BRANDYWINE AVE | 3 | 1 | Jul 31, 2026 | $179,950 |
Discover key demographics, population statistics, and environmental insights for the Roanoke, VA area.
Source: Sperling's Best Places
| Zip | City | County | National | |
|---|---|---|---|---|
| Population | 15,628 | 101,187 | 101,255 | 335,858,263 |
| Population Density | 3,379 | 2,387 | 2,379 | 95 |
| People per Household | 2.1 | 2.2 | 2.2 | 2.6 |
| Median Age | 41.1 | 40.4 | 40.4 | 39.1 |
| Median Income | $60,237 | $45,894 | $45,915 | $66,222 |
| Average Income | $36,490 | $28,688 | $28,705 | $35,475 |
| Cost of Living Index | 69 | 70 | 70 | 100 |
| Zip | City | County | National | |
|---|---|---|---|---|
| January Avg. High Temp | 26.6°F | 26.6°F | 26.6°F | 22.6°F |
| July Avg. High Temp | 87.5°F | 87.5°F | 87.5°F | 86.2°F |
| Annual Precipitation | 42.49" | 42.49" | 42.49" | 38" |
49/100
Car-Dependent
Walk Score ®
26/100
Some Transit
Transit Score ®
20/100
Bikable
Bike Score ®
Most errands require a car. A few nearby public transportation options. Minimal bike infrastructure.
8 nearby routes: 8 bus, 0 rail, 0 other
The average walkability score in the surrounding area is Walk Score: 27/100, Transit Score: 14/100, Bike Score: 23/100.
0.33 mi
Distance
0.36 mi
Distance
0.46 mi
Distance
634 ft
Distance
0.29 mi
Distance
0.41 mi
Distance
0.44 mi
Distance
0.33 mi
Distance
0.36 mi
Distance
0.44 mi
Distance
0.44 mi
Distance
0.46 mi
Distance
0.36 mi
Distance
0.42 mi
Distance
0.37 mi
Distance
0.43 mi
Distance
0.44 mi
Distance
634 ft
Distance
0.42 mi
Distance
0.4 mi
Distance
0.33 mi
Distance
0.33 mi
Distance
0.36 mi
Distance
0.34 mi
Distance
0.39 mi
Distance
0.39 mi
Distance
0.41 mi
Distance
3 bds • 2 ba • 1,392 sqft
3324 View AVE, Roanoke, VA 24018
3 bds • 1 ba • 1,052 sqft
2542 Berkley AVE SW, Roanoke, VA 24015
2 bds • 2 ba • 1,356 sqft
314 Windward DR SW, Roanoke, VA 24018
2 bds • 2 ba • 1,262 sqft
3406 Kim CT, Roanoke, VA 24018
2 bds • 2 ba • 1,178 sqft
5260 Cross Bow CIR, Roanoke, VA 24018
2 bds • 2 ba • 1,178 sqft
5260 Crossbow CIR, Roanoke, VA 24018
4 bds • 2 ba • 1,088 sqft
544 Westwood BLVD NW, Roanoke, VA 24017
3 bds • 1 ba • 1,283 sqft
3818 Troutland AVE NW, Roanoke, VA 24017
1 bds • 2 ba • 1,309 sqft
4444 Pheasant Ridge RD, Roanoke, VA 24014
3 bds • 2 ba • 1,344 sqft
1901 Staunton AVE NW, Roanoke, VA 24017
3 bds • 1 ba • 1,150 sqft
4010 Michigan AVE NW, Roanoke, VA 24011
3 bds • 2 ba • 1,176 sqft
1035 Westside BLVD NW, Roanoke, VA 24017
2 bds • 2 ba • 1,049 sqft
7007 Pine CT SW, Roanoke, VA 24018
2 bds • 2 ba • 1,092 sqft
1323 Dudley ST NW, Roanoke, VA 24017
3 bds • 2 ba • 1,348 sqft
513 Highland AVE SE, Roanoke, VA 24013
3 bds • 2 ba • 1,330 sqft
4332 Tennessee AVE NW, Roanoke, VA 24017
3 bds • 1 ba • 1,083 sqft
1902 Springfield AVE, Salem, VA 24153
3 bds • 1 ba • 1,071 sqft
4243 Tennessee AVE NW, Roanoke, VA 24017
3 bds • 1 ba • 1,138 sqft
3648 Yellow Mountain RD SE, Roanoke, VA 24014
3 bds • 1 ba • 1,282 sqft
303 Riverland DR, Salem, VA 24153
2 bds • 1 ba • 825 sqft
2611 Fairway DR SW
3 bds • 2 ba • 1392 sqft
3324 View AVE
2 bds • 1 ba • 1003 sqft
1842 Carlton RD SW
2 bds • 1 ba • 787 sqft
2750 Derwent DR SW
4 bds • 4 ba • 1692 sqft
4646 Mill View CT
2 bds • 1 ba • 868 sqft
3559 Timberline TRL
3 bds • 1 ba • 1052 sqft
2542 Berkley AVE SW
2 bds • 1 ba • 792 sqft
1519 Watauga ST SW
2 bds • 2 ba • 1356 sqft
314 Windward DR SW
2 bds • 2 ba • 1405 sqft
407 Windward DR SW
3 bds • 1 ba • 960 sqft
3343 Westmoreland DR
2 bds • 1 ba • 1092 sqft
906 Brandon AVE SW
2 bds • 1 ba • 806 sqft
1214 Hamilton AVE SW
2 bds • 2 ba • 1507 sqft
4621 Heather DR SW
2 bds • 1 ba • 689 sqft
2402 Winthrop AVE SW
bds • 0 ba • 1666 sqft
1127 Valley AVE SW
3 bds • 1 ba • 1800 sqft
1714 Chapman AVE SW
3 bds • 1 ba • 998 sqft
3742 Norway AVE NW
2 bds • 1 ba • 1564 sqft
4709 Colonial AVE
3 bds • 2 ba • 1139 sqft
3432 Signal Hill AVE NW
Source: Realty.com
2616 Spring RD SW, Roanoke, VA 24015 in Raleigh Court, Roanoke, VA 24015 is a single family listed at $219,950. Highlights include 3 bedrooms, 2 bathrooms, 1,220 sq. ft., built in 1925, 0.23 acre lot, $180 per sq. ft.. Realty.com has 35 photos, sales history, school insights, and mortgage tools for this listing.
Realty.com has 35 photos of 2616 Spring RD SW.
Our records indicate that 2616 Spring RD SW was built in 1925.
The full address for this home is 2616 Spring RD SW, Roanoke, VA 24015.
2616 Spring RD SW has been listed on Realty.com since Fri April 23, 2021
Most errands require a car. A few nearby public transportation options. Minimal bike infrastructure.
The average walkability score in the surrounding area is Walk Score: 27/100, Transit Score: 14/100, Bike Score: 23/100.
There are 3 schools assigned to this home. Check out the schools near 2616 Spring RD SW. Grandin Court Elementary School (Grades: PK - 5), Woodrow Wilson Middle School (Grades: 6 - 8), Patrick Henry High School (Grades: 9 - 12)
Listing provided courtesy of:
LICHTENSTEIN ROWAN, REALTORS(r)
(tel: 540-904-6888)
Listing agent:
Joe Kraft
(#jkraft)
This content last refreshed on 2026-08-31 10:53:31. Some properties which appear for sale on this web site may subsequently have sold or may no longer be available.