 33
33
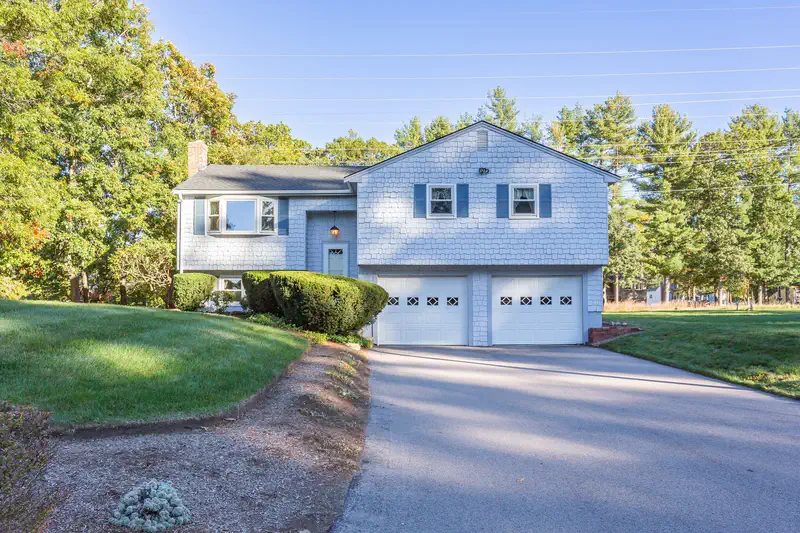
$659,900
4 bd · 3 ba · 4,330 sqft
532 Hill St, Raynham, MA
Adam Walorz · Exodus Realty

Within 2 miles of this home: 4 restaurants and cafés, 1 grocery store, 3 parks and green spaces, and 2 transit stops.
Place data from OpenStreetMap.
Hokkaido Sushi & Ramen
Japanese restaurant · New State Highway
Wendy's
New State Highway
Fireside Grille
Bedford Street
Friendly's
American restaurant · Bedford Street
Walmart Supercenter
Paramount Drive
Massasoit State Park
Danielle's Garden
Titicut Parish Green
Plymouth Street
Pinehill Estates
Walmart
School ratings (A+ to F) from HJN community data.
Fl Chamberlain School
7-12 · Special Education
57 students · 3.4:1 student–teacher
Anchor Academy
5-12 · Special Education
40 students · 6.7:1 student–teacher
Laliberte Elementary School
2-4 · Regular · Bridgewater-Raynham School District
543 students · 18.0:1 student–teacher
L. B. Merrill Elementary School
KG-1 · Regular · Bridgewater-Raynham School District
310 students · 16.6:1 student–teacher
Joseph H. Martin Middle School
5-7 · Regular · Taunton School District
647 students · 14.1:1 student–teacher
Raynham Middle School
5-8 · Regular · Bridgewater-Raynham School District
710 students · 15.9:1 student–teacher
East Taunton Elementary School
KG-4 · Regular · Taunton School District
564 students · 12.5:1 student–teacher
Elizabeth Pole School
KG-4 · Regular · Taunton School District
635 students · 13.5:1 student–teacher
MLS Property Information Network (MLS PIN)This content last refreshed on 2026-10-18 11:38:22 UTC. Some properties which appear for sale on this web site may subsequently have sold or may no longer be available.
33$659,900
4 bd · 3 ba · 4,330 sqft
532 Hill St, Raynham, MA
Adam Walorz · Exodus Realty
 Price Reduced27
$629,900
4 bd · 2 ba · 1,948 sqft
181 Elizabeth Drive, Raynham, MA
Nichole Sliney Realty Team · Nichole Sliney Realty Team
 Price Reduced39
$729,000
3 bd · 3 ba · 2,299 sqft
18 Oxbow Rd #1 Unit 12-1, Raynham, MA
Kristen Howlett · Boston Connect Real Estate
 Price Reduced42
$780,000
4 bd · 3 ba · 3,177 sqft
758 King St, Raynham, MA
Tiffany Weigold · Keller Williams Elite
 35
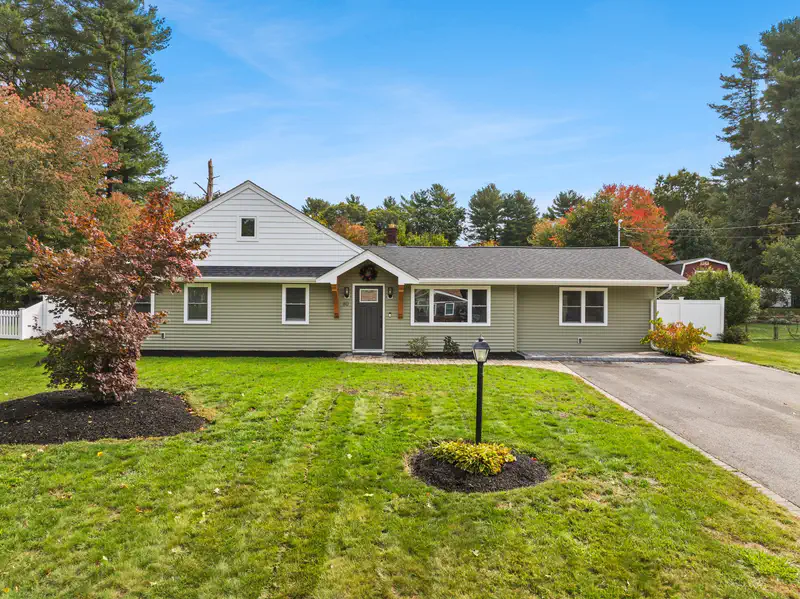
35$689,900
3 bd · 2 ba · 2,410 sqft
80 Edward Rd, Raynham, MA
Erika Collins · Collins Realty Group, LLC
 42
42$674,900
3 bd · 2 ba · 1,768 sqft
8 Reid St, Raynham, MA
Matos Home Team · RE/MAX Real Estate Center
Est. $5,754/mo$271/sqft · 193 days on Realty
4
Beds
3
Baths
3,136
Sqft
2004
Built
BACK & BETTER ! BRAND NEW FLOORING ALL BEDROOMS & DINNING ROOM! BRAND NEW 2025 ROOF, NEW BOILER 2024, NEW WATER HEATER 2023 Experience timeless elegance in this magnificent Colonial, now offered at a compellingly improved price. A stately mahogany wraparound porch welcomes you into a refined floor plan. Highlights include a formal home office, Formal Living room, elegant dining room with tray ceiling, and a light-filled family room with cathedral ceiling, skylights, and remote-controlled blinds. The kitchen features an island, lots of cabinets, and a breakfast nook. French doors lead to the deck. Retreat to an expansive master suite stately columns with tray ceilings, double walk-in closets, and abundant storage—plus bonus rooms for your retreat. Luxe spa-inspired en-suite bath. Three additional bedrooms and a full bath completes the 2nd level. Insulated basement offers endless possibilities. Motivated Seller—PRICE REDUCED! Schedule your private showing today!
Listing agent
Nanafatima Martins
Courtesy of Fathom Realty MA
(781) 353-1549
MLS Property Information Network (MLS PIN) · Listing 73497611
$170,000
Estimated monthly payment
$5,754/mo
Loan amount $679,999. Estimate only — your actual rate and payment depend on credit, location, and lender.
2026 roll
