Price Reduced48
$2,099,999
5 bd · 6 ba · 6,532 sqft
1613 Chathams Ford Pl, Vienna, VA
Vanessa Varma · Long & Foster Real Estate, Inc.


No listing photos
4
Beds
3.5
Baths
4,162
Sqft
1998
Year built
Range $1,627,855 – $2,010,963 · as of August 30, 2026
ATTOM automated valuation model · 54 published estimates over 6.7 years · shaded band is the model's own published low-to-high range
Highest reading $1,819,409 in August 2026; lowest $1,061,703 in March 2020. The vertical scale starts at the series' own low, not at zero — it is drawn to show movement, not absolute size.
$363,882
Estimated monthly payment
$11,862/mo
Loan amount $1,455,527. Estimate only — your actual rate and payment depend on credit, location, and lender.
2025 roll
Bright MLSSome properties which appear for sale on this web site may subsequently have sold or may no longer be available.
Price Reduced48$2,099,999
5 bd · 6 ba · 6,532 sqft
1613 Chathams Ford Pl, Vienna, VA
Vanessa Varma · Long & Foster Real Estate, Inc.
 Price Reduced97
$2,099,900
5 bd · 5 ba · 5,872 sqft
9311 Talisman Dr, Vienna, VA
Bassam Z Hamandi · Samson Properties
 81
81$1,400,000
5 bd · 4 ba · 3,187 sqft
1324 Towlston Rd, Vienna, VA
Anna-Marie Termini · Samson Properties
 Price Reduced46
$1,280,000
4 bd · 5 ba · 4,119 sqft
2051 Madrillon Rd, Vienna, VA
Haiyue Yu · UnionPlus Realty, Inc.
 81
81$1,399,000
5 bd · 3 ba · 2,688 sqft
1526 Laurel Hill Rd, Vienna, VA
Joan Stansfield · Samson Properties
 65
65$1,696,000
5 bd · 5 ba · 4,510 sqft
10005 Scenic View Ter, Vienna, VA
Yasseen Elagazy · Compass
School ratings (A+ to F) from HJN community data.
Edlin School
KG-8 · Special Program Emphasis
152 students · 6.0:1 student–teacher
Academy of Christian Education
PK-8 · Regular
267 students · 9.9:1 student–teacher
Sunrise Valley Elementary School
KG-6 · Regular · Fairfax County Public Schools
558 students · 13.4:1 student–teacher
Sunset Hills Montessori School
PK-4 · Montessori
81 students · 2.3:1 student–teacher
Dominion Christian School
7-12 · Regular
76 students · 6.2:1 student–teacher
Children's House Montessori School of Reston
PK-KG · Montessori
9 students · 1.8:1 student–teacher
Russian Kids House
PK-2 · Alternative/Other
13 students · 2.4:1 student–teacher
Reston Montessori School
PK-4 · Montessori
67 students · 1.9:1 student–teacher
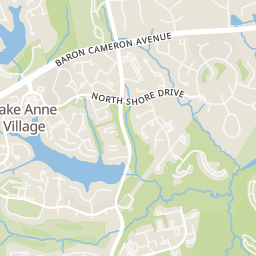
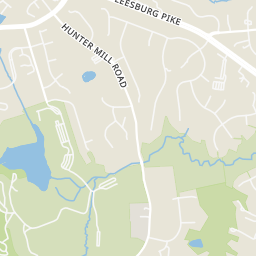
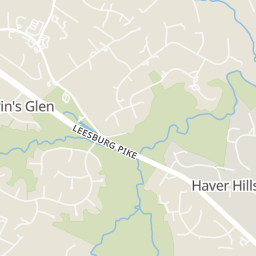
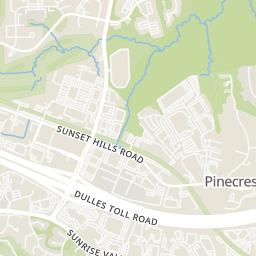
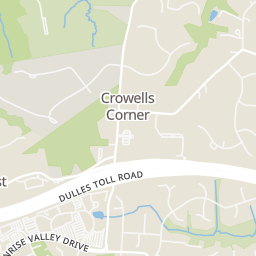
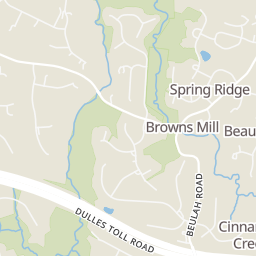
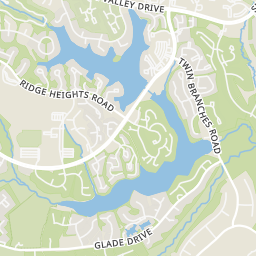
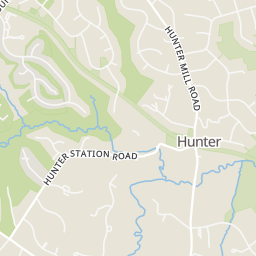
Within 2 miles of this home: 22 restaurants and cafés, 1 grocery store, 37+ parks and green spaces, and 20 transit stops.
Place data from OpenStreetMap.
Uptown Cafe
Parkridge Boulevard
The Meadows Original Frozen Custard
Lakeside Asia Cafe
Chinese restaurant
Starbucks
South Lakes Drive, South Lakes Village
Cafesano
South Lakes Drive
Chipotle
Mexican restaurant · South Lakes Drive
Subway
S. Lakes Drive
Red's Table
American restaurant · South Lakes Drive
Safeway
South Lakes Drive
Difficult Run Stream Valley Park
Hobnail Court
Sun Valley Park
Tamarack Park
Wolftrap Stream Valley Park
Leesburg Pike
Lake Fairfax Park
Lake Fairfax Drive
Barton Hill Rec Area
Barton Hill Road
Fred Packard Grove
Children’s Garden and Pavillion
Sunset Hills Rd and Hunter Mill Rd
Sunrise Valley Drive & Parkridge Boulevard
10742 Sunset Hills Rd
Sunrise Valley Dr and Alexander Bell Dr
Sunrise Valley Dr and Robert Fulton Dr
Sunset Hills Rd and Business Center Dr
Sunrise Valley Dr and Barton Hill Rd
Sunset Hills Rd and Washington & Old Dominion Trail
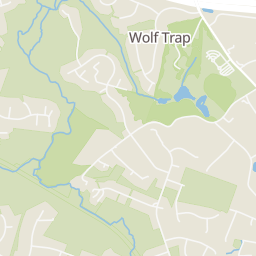
Rings at ½ mile and 1 mile. Basemap © OpenMapTiles © OpenStreetMap contributors.
Open the Vienna camera map1 license-plate reader mapped within ½ mile of this home, identified as a Flock Safety device. Nearest: 0.3 mi east.
| Device type | Within ½ mi | Within 1 mi |
|---|---|---|
| License-plate readers | 1 | 1 |
| of which Flock Safety | 1 | 1 |
Community-reported via OpenStreetMap; may be incomplete. Data as of . © OpenStreetMap contributors (ODbL)
License-plate readers (ALPR) are fixed cameras that photograph passing vehicles and read their plates. Records are typically shared with the agency or association that operates the camera.
Flock Safety is a company whose plate-reader cameras are used by police departments, cities, HOAs and businesses. Its devices are usually solar-powered and pole-mounted.