Price Reduced108
$983,500
4 bd · 5 ba · 5,397 sqft
386 Kentucky Court, Hoschton, GA
Gina Bradley · Virtual Properties Realty.com · on 2 MLSs

Est. $7,879/mo185 days on Realty
5
Beds
5
Baths
—
Sqft
2025
Built
Tucked away in the prestigious Lexington Mill community, this pristine new construction home sits gracefully on just over an acre (1.06 acres) of thoughtfully landscaped grounds, offering both privacy and curb appeal. Every inch of this residence reflects intentional design, upscale finishes, and craftsmanship that truly sets it apart. From the moment you enter, you're welcomed by a richly detailed foyer with custom wood paneling that immediately establishes the home's warm yet elevated aesthetic. The main living area is equally impressive, featuring soaring ceilings with exposed beams, designer lighting, and a seamless connection between spaces that feels both open and inviting. A secondary fireside living room provides the perfect flex space-ideal for a refined home office, library, or private sitting room. The heart of the home is the expansive kitchen, designed with both everyday living and entertaining in mind. Outfitted with premium appliances, a farmhouse sink paired with a dedicated prep sink, a convenient pot filler, and beautifully crafted cabinetry, this space balances function and style effortlessly. Subtle yet impactful upgrades-like under-island accent lighting and built-in charging stations-add a modern touch, while the adjoining dining area offers custom built-ins perfect for hosting and display. Step outside to the covered main-level deck, a true extension of the living space where you can relax or entertain regardless of the weather. The flow from indoor to outdoor living is seamless, making gatherings feel effortless. Upstairs, the owner's suite is a private retreat designed for comfort and sophistication. From the tray ceiling with integrated lighting to the cozy fireplace framed by acoustic paneling, every detail has been carefully curated. The spa-inspired bathroom features a freestanding soaking tub, a spacious shower with bench seating, and elegant tile work throughout, all complemented by heated flooring for added luxury. The oversized walk-in closet is outfitted with custom shelving systems to keep everything beautifully organized. The upper level also includes three additional bedrooms, each generously sized with ample natural light and thoughtfully designed storage. One bedroom enjoys its own private bath, while the other two are connected by a stylish Jack-and-Jill layout. A well-appointed laundry room with built-in cabinetry and a utility sink adds convenience exactly where you need it. The terrace level expands your possibilities, already finished with a bedroom, full bathroom, and flexible living area-perfect for guests, a home gym, or creative space. The remaining unfinished portion offers endless potential to customize, whether you envision a media room, additional living quarters, or a hobby retreat. From here, step out onto a second covered patio that overlooks the serene backyard-an ideal setting with plenty of room to design your dream outdoor escape, including space for a future pool or firepit area. Located just minutes from I-85, Chateau Elan Winery, top-rated dining, shopping, and medical facilities, this home combines peaceful estate living with everyday convenience. A rare opportunity to own a truly refined and thoughtfully designed home in one of the area's most desirable communities.
Listing record
Choose a source to show its complete, unblended listing record.
Showing Georgia MLS

Georgia MLS · Listing 10726497
Courtesy of brokerage not provided
Listing agent
Not provided
First Multiple Listing Service (FMLS) · Listing 7748217
Courtesy of K23 Realty, LLC
Listing agent
Kateryna Sopizhenko
(706) 572-4937
$239,580
Estimated monthly payment
$7,879/mo
Loan amount $958,320. Estimate only — your actual rate and payment depend on credit, location, and lender.
2025 roll
First Multiple Listing Service (FMLS)Georgia MLSThis content last refreshed on 2026-10-17 19:04:14 UTC. Some properties which appear for sale on this web site may subsequently have sold or may no longer be available.
Price Reduced108$983,500
4 bd · 5 ba · 5,397 sqft
386 Kentucky Court, Hoschton, GA
Gina Bradley · Virtual Properties Realty.com · on 2 MLSs
 New33
New33$879,700
5 bd · 4 ba · 5,846 sqft
1207 Olde Lexington Rd, Hoschton, GA
Dwight Joy · RU4 Homes Group · on 2 MLSs
 New46
New46$998,000
4 bd · 4 ba · 4,179 sqft
1646 Thomas Drive, Hoschton, GA
SUNNY YOO · Heritage GA. Realty
 Price Reduced80
$895,000
4 bd · 5 ba · 4,519 sqft
170 Erie Point, Hoschton, GA
Gina Bradley · Virtual Properties Realty.com · on 2 MLSs
 51
51$841,032
4 bd · 5 ba · 3,270 sqft
479 Races Road, Hoschton, GA
Samuel Bass · DFH Realty Ga, LLC
 Price Reduced46
$980,000
5 bd · 6 ba · 6,865 sqft
1992 Stonewater Court, Hoschton, GA
Sara McGill · Compass · on 2 MLSs
School ratings (A+ to F) from HJN community data.
Bramlett Elementary School
PK-5 · Regular · Barrow County School District
654 students · 11.3:1 student–teacher
West Jackson Elementary School
PK-5 · Regular · Jackson County School System
1,082 students · 14.5:1 student–teacher
County Line Elementary School
PK-5 · Regular · Barrow County School District
573 students · 10.9:1 student–teacher
Within 2 miles of this home: 1 park or green space.
Place data from OpenStreetMap.
Cruce Lake
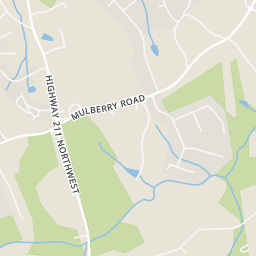
Rings at ½ mile and 1 mile. Basemap © OpenMapTiles © OpenStreetMap contributors.
Open the Hoschton camera map2 license-plate readers mapped within ½ mile of this home, both identified as Flock Safety devices. Nearest: 0.4 mi northeast.
| Device type | Within ½ mi | Within 1 mi |
|---|---|---|
| License-plate readers | 2 | 2 |
| of which Flock Safety | 2 | 2 |
Community-reported via OpenStreetMap; may be incomplete. Data as of . © OpenStreetMap contributors (ODbL)
License-plate readers (ALPR) are fixed cameras that photograph passing vehicles and read their plates. Records are typically shared with the agency or association that operates the camera.
Flock Safety is a company whose plate-reader cameras are used by police departments, cities, HOAs and businesses. Its devices are usually solar-powered and pole-mounted.