 Price Reduced28
$625,000
3 bd · 2 ba · 1,576 sqft
136 Bucher Drive, Decatur, GA
DEREK A BOMBACH · HomeSmart


No listing photos
3
Beds
2
Baths
2,214
Sqft
1959
Year built
Range $621,737 – $728,263 · as of August 30, 2026
ATTOM automated valuation model · 54 published estimates over 6.7 years
Highest reading $783,071 in January 2023; lowest $413,613 in February 2024. The vertical scale starts at the series' own low, not at zero — it is drawn to show movement, not absolute size.
$135,000
Estimated monthly payment
$4,474/mo
Loan amount $540,000. Estimate only — your actual rate and payment depend on credit, location, and lender.
2025 roll
School ratings (A+ to F) from HJN community data.
The Hirsch Academy
KG-8 · Special Education
21 students · 2.7:1 student–teacher
The Waldorf School of Atlanta
KG-8 · Special Program Emphasis
203 students · 5.2:1 student–teacher
Fifth Avenue Elementary School
3-5 · Regular · Decatur City School District
529 students · 11.7:1 student–teacher
Winnona Park Elementary School
KG-2 · Regular · Decatur City School District
276 students · 13.1:1 student–teacher
Peace Academy Charter School
KG-4 · Regular · State Specialty Schools II- PEACE Academy Charter School
241 students · 15.1:1 student–teacher
Oakhurst Elementary School
KG-2 · Regular · Decatur City School District
233 students · 10.4:1 student–teacher
Renfroe Middle School
6-8 · Regular · Decatur City School District
1,285 students · 12.7:1 student–teacher
Charles Drew Charter Ja/Sr Academy
6-12 · Regular · Atlanta City School District
941 students · 10.7:1 student–teacher
Rings at ½ mile and 1 mile. Basemap © OpenMapTiles © OpenStreetMap contributors.
Open the Decatur camera map8 license-plate readers mapped within ½ mile of this home, all identified as Flock Safety devices. Nearest: 0.2 mi northwest.
| Device type | Within ½ mi | Within 1 mi |
|---|---|---|
| License-plate readers | 8 | 15 |
| of which Flock Safety | 8 | 15 |
Community-reported via OpenStreetMap; may be incomplete. Data as of . © OpenStreetMap contributors (ODbL)
License-plate readers (ALPR) are fixed cameras that photograph passing vehicles and read their plates. Records are typically shared with the agency or association that operates the camera.
Flock Safety is a company whose plate-reader cameras are used by police departments, cities, HOAs and businesses. Its devices are usually solar-powered and pole-mounted.
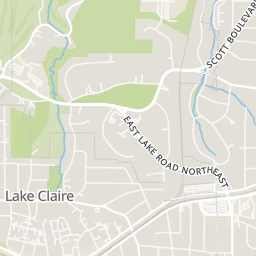
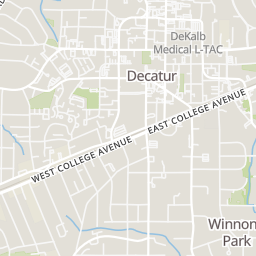
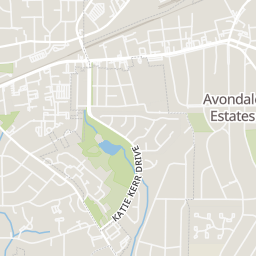
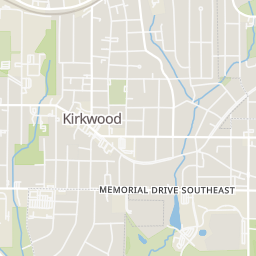
Within 2 miles of this home: 38+ restaurants and cafés, 5 grocery stores, 40+ parks and green spaces, and 9 transit stops.
Place data from OpenStreetMap.
Subway
Waffle House
American restaurant · Memorial Drive SE
Oakview Coffee
Universal Joint
Scout
West Hill Street
Steinbeck’s
Mojo Pizza N Pub
Mezcalito's Cantina
Mexican restaurant · East Lake Drive
Oakhurst Market
East Lake Drive
ALDI
Memorial Drive
Columbia Food Mart
Walmart Supercenter
Memorial Drive
Publix
Glenwood Avenue SE
Dearborn Park
Roy Moss Garden
Delano Line Park
McKoy Park
East Lake Park
Stewart Maiden Memorial Park
Winnona Park
Harmony Park
East Lake
Decatur Station Entrance
Decatur
Decatur MARTA Swanton Entrance
Avondale
Two Decatur Town Center
E Ponce De Leon Ave & Grove Pl
N Arcadia Ave & E Ponce De Leon Ave
First Multiple Listing Service (FMLS) Georgia MLS
Some properties which appear for sale on this web site may subsequently have sold or may no longer be available.
Price Reduced28$625,000
3 bd · 2 ba · 1,576 sqft
136 Bucher Drive, Decatur, GA
DEREK A BOMBACH · HomeSmart
 104
104$549,900
3 bd · 4 ba · 1,778 sqft
6 Oakhurst Ter, Decatur, GA
Timothy Cox · Keller Williams Realty · on 2 MLSs
 Price Reduced37
$605,000
2 bd · 2 ba · 1,350 sqft
112 Chelsea Drive, Decatur, GA
CHAD CARTER · Keller Williams Realty Metro Atlanta
 Price Reduced21
$550,000
3 bd · 2 ba · 1,580 sqft
2397 Greylock Pl, Decatur, GA
Curt Kelliher · Ansley RE | Christie's Int'l RE
 33
33$588,000
3 bd · 2 ba · 2,088 sqft
1232 Carter Rd, Decatur, GA
Julissa Jimenez · Keller Williams Realty
 42
42$595,000
3 bd · 2 ba · 1,248 sqft
331 Melrose Avenue, Decatur, GA
AMY WIDENER · Keller Williams Realty Metro Atlanta · on 2 MLSs