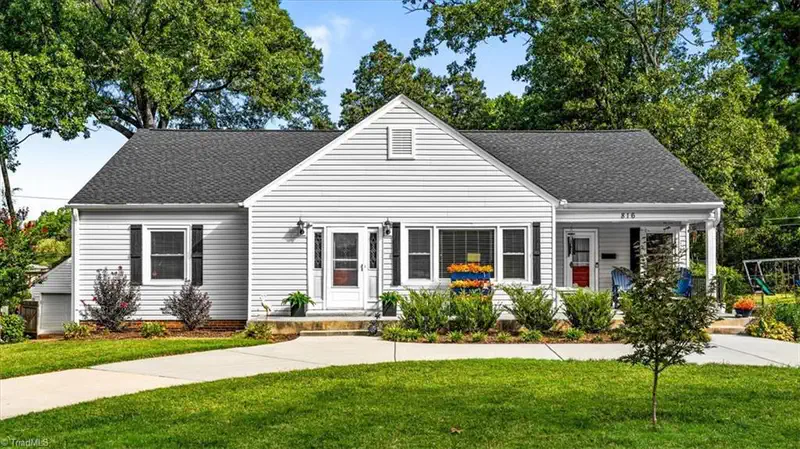
0.38 mi
Distance
Welcome home to 511 Rockspring Rd in High Point! This beautifully updated home offers the perfect blend of space, comfort, and modern touches. Inside, youll find luxury vinyl plank flooring throughout, a spacious living room, and a separate den featuring a cozy fireplace, ideal for relaxing or entertaining. The kitchen has been refreshed with new granite countertops and includes a convenient pantry for extra storage. Upstairs, the generously sized bedrooms provide plenty of room to spread out, including a primary suite with two closets. Major updates include a brand new AC system installed in 2025, giving you peace of mind for years to come.Step outside and enjoy the new screened-in porch overlooking a huge, fenced backyard, perfect for gatherings, pets, or simply unwinding in your own private space. This home truly checks all the boxes for comfort, functionality, and location! Make an appointment today!
From Wendover Ave, take a left on NC68/Eastchester Dr.; follow to Rockspring Rd and take a left. Home is on the left.
Explore the local neighborhood highlights and top-rated schools near 27262 in High Point, NC.
Source: School Digger
Public • PK - 8 • Serves this home
0.78 mi
Distance
Public • 6 - 8 • Serves this home
1.5 mi
Distance
High Point Central High School
Public • 9 - 12 • Serves this home
1.5 mi
Distance
Public • PK - 8 • Serves this home
0.78 mi
Distance
Public • PK - 5
1.19 mi
Distance
Kirkman Park Elementary School
Public • PK - 5
2.17 mi
Distance
Public • PK - 5
2.64 mi
Distance
Public • PK - 5
2.64 mi
Distance
Public • PK - 5
2.75 mi
Distance
Public • PK - 5
3 mi
Distance
Public • PK - 5
3.43 mi
Distance
Parkview Village Elementary School
Public • PK - 5
3.77 mi
Distance
Triangle Lake Montessori Elementary School
Public • PK - 5
4.77 mi
Distance
Public • 6 - 8 • Serves this home
1.5 mi
Distance
Public • 6 - 12
2.47 mi
Distance
Public • 6 - 12
2.55 mi
Distance
Public • 6 - 8
3 mi
Distance
Public • 5 - 8
7.63 mi
Distance
High Point Central High School
Public • 9 - 12 • Serves this home
1.5 mi
Distance
Public • 9 - 12
3 mi
Distance
Earlymiddle College At Gtcc - High Point
Public • 9 - 12
3.22 mi
Distance
Public • 9 - 12
3.34 mi
Distance
Private • PK - 12
1.67 mi
Distance
Private • PK - 12
2.43 mi
Distance
Private • PK - 12
2.43 mi
Distance
Private • PK - 12
2.66 mi
Distance
Westchester Country Day School
Private • PK - 12
4.38 mi
Distance
Private • KG - 12
5.75 mi
Distance
Source: Public Records
| Street Address | Beds | Baths | Sold Date | List Price |
|---|---|---|---|---|
| 709 Spinning Wheel Pt | 4 | 3 | Jul 29, 2026 | $194,500 |
| 810 Ferndale Boulevard | 3 | 2 | Aug 07, 2026 | $310,000 |
| 3221 Pipers Way | 3 | 2 | Aug 26, 2026 | $208,000 |
| 517 Walnut Street | 3 | 2 | Jul 23, 2026 | $199,900 |
| 721 Forrest Street | 3 | 2 | Jul 04, 2026 | $299,000 |
| 812 E Russell Avenue | 3 | 2 | Jul 04, 2026 | $235,900 |
| 705 Delmont Street | 3 | 2 | Jul 17, 2026 | $238,000 |
| 2905 Fernley Court, 0 | 5 | 5 | Jul 07, 2026 | $575,000 |
| 5051 Fernley Lane . | 4 | 3 | Jul 07, 2026 | $469,500 |
| 1311 Cook Street | 2 | 1 | Jul 07, 2026 | $145,000 |
Discover key demographics, population statistics, and environmental insights for the High Point, NC area.
Source: Sperling's Best Places
| Zip | City | County | National | |
|---|---|---|---|---|
| Population | 23,319 | 111,768 | 537,958 | 335,858,263 |
| Population Density | 1,724 | 1,933 | 833 | 95 |
| People per Household | 2.3 | 2.5 | 2.4 | 2.6 |
| Median Age | 38.4 | 38.2 | 38.2 | 39.1 |
| Median Income | $44,180 | $49,240 | $55,718 | $66,222 |
| Average Income | $28,858 | $27,924 | $32,339 | $35,475 |
| Cost of Living Index | 81 | 85 | 85 | 100 |
| Zip | City | County | National | |
|---|---|---|---|---|
| January Avg. High Temp | 29.6°F | 29.6°F | 28.2°F | 22.6°F |
| July Avg. High Temp | 89°F | 89°F | 87.6°F | 86.2°F |
| Annual Precipitation | 46.19" | 46.19" | 43.14" | 38" |
35/100
Car-Dependent
Walk Score ®
0/100
Minimal Transit
Transit Score ®
26/100
Bikable
Bike Score ®
Most errands require a car. It is possible to get on a bus. Minimal bike infrastructure.
The average walkability score in the surrounding area is Walk Score: 20/100, Transit Score: 0/100, Bike Score: 22/100.
0.38 mi
Distance
0.38 mi
Distance
0.38 mi
Distance
0.39 mi
Distance
0.39 mi
Distance
0.39 mi
Distance
0.4 mi
Distance
0.4 mi
Distance
0.4 mi
Distance
0.37 mi
Distance
0.38 mi
Distance
0.38 mi
Distance
0.38 mi
Distance
0.39 mi
Distance
0.39 mi
Distance
0.39 mi
Distance
0.4 mi
Distance
0.4 mi
Distance
0.4 mi
Distance
0.4 mi
Distance
0.4 mi
Distance
0.39 mi
Distance
0.4 mi
Distance
0.4 mi
Distance
0.39 mi
Distance
0.4 mi
Distance
0.39 mi
Distance
0.4 mi
Distance
0.4 mi
Distance
845 ft
Distance
0.3 mi
Distance
4 bds • 2 ba • 2,248 sqft
619 W Lexington Avenue, High Point, NC 27262
3 bds • 2 ba • 1,933 sqft
1603 Wendover Drive, High Point, NC 27262
2 bds • 2 ba • 1,855 sqft
415 Otteray Avenue, High Point, NC 27262
5 bds • 3 ba • 2,292 sqft
1300 Kentucky Street, High Point, NC 27262
4 bds • 2 ba • 2,320 sqft
87 Hillcrest Drive, High Point, NC 27262
4 bds • 2 ba • 2,310 sqft
506 E Farriss Avenue, High Point, NC 27262
3 bds • 2 ba • 2,016 sqft
601 Quaker Lane, High Point, NC 27262
3 bds • 2 ba • 1,819 sqft
503 Florham Drive, High Point, NC 27262
3 bds • 2 ba • 1,922 sqft
1519 McGuinn Drive, High Point, NC 27262
3 bds • 2 ba • 1,959 sqft
314 Canterbury Road, High Point, NC 27262
3 bds • 3 ba • 2,120 sqft
2173 Cliffvale Drive, High Point, NC 27262
4 bds • 3 ba • 2,005 sqft
1001 Oakview Road, High Point, NC 27265
3 bds • 3 ba • 2,129 sqft
825 Hedgepath Terrace, High Point, NC 27265
3 bds • 3 ba • 2,136 sqft
895 Jennifer Lane, High Point, NC 27265
3 bds • 2 ba • 1,989 sqft
2023 Priya Street, Thomasville, NC 27360
3 bds • 2 ba • 1,829 sqft
2308 Leeds Avenue, High Point, NC 27265
3 bds • 3 ba • 2,303 sqft
3606 Innwood Street, High Point, NC 27265
3 bds • 3 ba • 2,333 sqft
146 Centerpiece Drive, High Point, NC 27265
4 bds • 2 ba • 2,242 sqft
3721 Streamside Drive, Thomasville, NC 27360
5 bds • 3 ba • 2,131 sqft
1930 Middlewood Court, High Point, NC 27265
4 bds • 2 ba • 2248 sqft
619 W Lexington Avenue
3 bds • 2 ba • 1373 sqft
629 Rockspring Road
3 bds • 2 ba • 1933 sqft
1603 Wendover Drive
2 bds • 2 ba • 1855 sqft
415 Otteray Avenue
5 bds • 3 ba • 2292 sqft
1300 Kentucky Street
3 bds • 3 ba • 2155 sqft
710 Sunset Drive
4 bds • 2 ba • 2320 sqft
87 Hillcrest Drive
3 bds • 2 ba • 1325 sqft
604 Sunset Drive
3 bds • 3 ba • 1680 sqft
1717 Ternberry Road
3 bds • 2 ba • 1505 sqft
306 W Ray Avenue
4 bds • 3 ba • 2576 sqft
1007 Rotary Drive
4 bds • 2 ba • 2310 sqft
506 E Farriss Avenue
5 bds • 2 ba • 3857 sqft
711 Quaker Lane
3 bds • 2 ba • 2016 sqft
601 Quaker Lane
5 bds • 3 ba • 2724 sqft
1408 Sweetbriar Court
4 bds • 2 ba • 1598 sqft
1311 Forrest Street
3 bds • 2 ba • 1668 sqft
509 Woodrow Avenue
4 bds • 3 ba • 2325 sqft
4078 Stallion Street
4 bds • 4 ba • 2518 sqft
4086 Stallion Street
4 bds • 3 ba • 1894 sqft
4074 stallion Street
Source: Realty.com
511 Rockspring Road, High Point, NC 27262 in None, High Point, NC 27262 is a single family listed at $330,000. Highlights include 3 bedrooms, 3 bathrooms, 2,079 sq. ft., built in 1975, 0.50 acre lot, $159 per sq. ft.. Realty.com has 44 photos, sales history, school insights, and mortgage tools for this listing.
Realty.com has 44 photos of 511 Rockspring Road.
Our records indicate that 511 Rockspring Road was built in 1975.
The full address for this home is 511 Rockspring Road, High Point, NC 27262.
511 Rockspring Road has been listed on Realty.com since Thu April 02, 2026
Most errands require a car. It is possible to get on a bus. Minimal bike infrastructure.
The average walkability score in the surrounding area is Walk Score: 20/100, Transit Score: 0/100, Bike Score: 22/100.
There are 3 schools assigned to this home. Check out the schools near 511 Rockspring Road. Johnson Street Elementary (Grades: PK - 8), Ferndale Middle School (Grades: 6 - 8), High Point Central High School (Grades: 9 - 12)
Listing provided courtesy of:
Real Broker Llc
(tel: 919-348-2585)
Listing agent:
Nathan Smith
(tel: 336-870-3084)
(#284247)
This content last refreshed on 2026-08-29 22:07:57. Some properties which appear for sale on this web site may subsequently have sold or may no longer be available.