Price Reduced46
$1,599,000
4 bd · 3 ba · 3,220 sqft
7545 Pinehurst Place, Gilroy, CA
John D Carroll · Carroll Real Estate

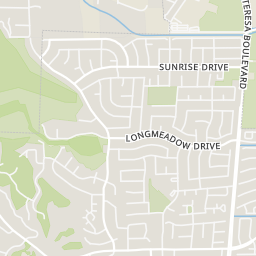
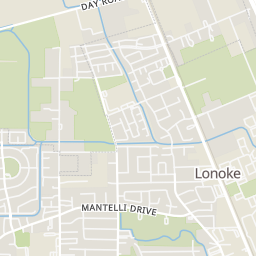
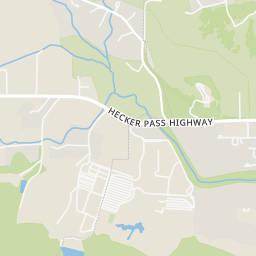
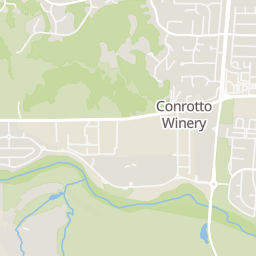
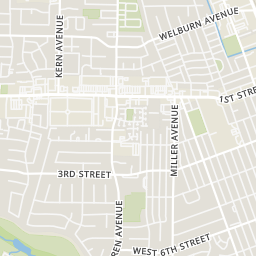
Within 2 miles of this home: 21 restaurants and cafés, 1 grocery store, 8 parks and green spaces, and 11 transit stops.
Place data from OpenStreetMap.
Dining Commons
Westside Grill
The WestSide Grill
Santa Teresa Boulevard
Brew City Burgers
1st Street
Starbucks
1st Street
Togo's
1st Street
Taco's Ameca II
Mama Mia's
Italian restaurant
Safeway
1st Street
Exercise Station
Carriage Hills Park
1701 Crest Hill Way
Sunrise Park
Saddler Drive
Del Rey Park
Los Arroyos Park
Rainbow Park
Mantelli Drive
Kern Avenue Dog Park
Las Animas Veterans Park
Mantelli Drive
Monterey Road & Buena Vista Avenue
Mantelli Drive & Wren Avenue
Monterey Road & Rucker Avenue
Monterey Road & Cohansey Avenue
Monterey Road & Farrell Avenue
Monterey Road & Las Animas Avenue
Monterey Road & Fitzgerald Avenue
Monterey Road & West Las Animas Avenue
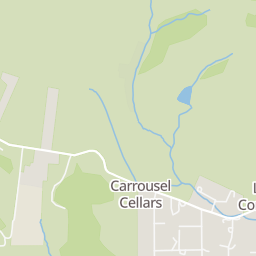
Price Reduced46$1,599,000
4 bd · 3 ba · 3,220 sqft
7545 Pinehurst Place, Gilroy, CA
John D Carroll · Carroll Real Estate
 18
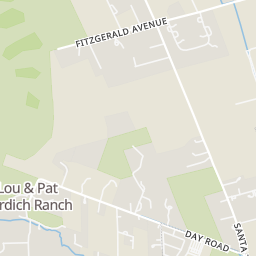
18$1,195,000
4 bd · 3 ba · 1,856 sqft
1455 Winzer Place, Gilroy, CA
Kathleen Po · Realty Dreamaker · on 4 MLSs
 61
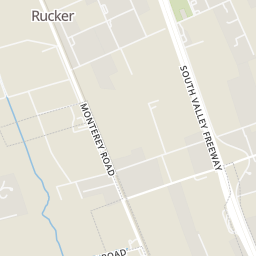
61$1,598,000
4 bd · 4 ba · 2,300 sqft
3150 Day Road, Gilroy, CA
Aaron Derbacher · KW Bay Area Estates · on 4 MLSs
 58
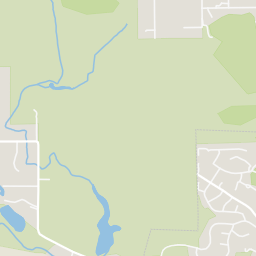
58$1,450,000
4 bd · 4 ba · 3,370 sqft
9632 Cherrywood Court, Gilroy, CA
Mary Le · Alliance Bay Realty · on 5 MLSs
 The MLS (CLAW)California Regional Multiple Listing Service (CRMLS)
This content last refreshed on 2026-10-17 15:30:40 UTC. Some properties which appear for sale on this web site may subsequently have sold or may no longer be available.
 MLSListings
School ratings (A+ to F) from HJN community data.
Christopher High School
9-12 · Regular · Gilroy Unified School District
1,630 students · 23.3:1 student–teacher
Luigi Aprea Elementary School
KG-5 · Regular · Gilroy Unified School District
722 students · 24.1:1 student–teacher
Mt. Madonna High School
9-12 · Alternative/Other · Gilroy Unified School District
150 students · 16.1:1 student–teacher
Rod Kelley Elementary School
KG-5 · Regular · Gilroy Unified School District
697 students · 26.3:1 student–teacher
Rucker Elementary School
KG-5 · Regular · Gilroy Unified School District
510 students · 24.3:1 student–teacher
El Roble Elementary School
KG-5 · Regular · Gilroy Unified School District
551 students · 23.0:1 student–teacher
Brownell Middle School
6-8 · Regular · Gilroy Unified School District
672 students · 21.6:1 student–teacher
St Mary School
KG-8 · Regular
199 students · 18.9:1 student–teacher
Rings at ½ mile and 1 mile. Basemap © OpenMapTiles © OpenStreetMap contributors.
Open the Gilroy camera map1 license-plate reader mapped within 1 mile of this home, identified as a Flock Safety device. None within ½ mile. Nearest: 0.9 mi east.
| Device type | Within ½ mi | Within 1 mi |
|---|---|---|
| License-plate readers | 0 | 1 |
| of which Flock Safety | 0 | 1 |
Community-reported via OpenStreetMap; may be incomplete. Data as of . © OpenStreetMap contributors (ODbL)
License-plate readers (ALPR) are fixed cameras that photograph passing vehicles and read their plates. Records are typically shared with the agency or association that operates the camera.
Flock Safety is a company whose plate-reader cameras are used by police departments, cities, HOAs and businesses. Its devices are usually solar-powered and pole-mounted.
Est. $8,825/mo$448/sqft · 204 days on Realty
5
Beds
3
Baths
3,012
Sqft
2000
Built
Incredible value for this spacious 5-bed, 3-bath home with 3,012 sq ft of living space & a 6,600+ sq ft lot. The well-equipped kitchen features a counter-top range, separate double wall ovens, newer side-by-side refrigerator & a large walk-in panty. Island seating for 3 & a large area to add an informal dinning table. The kitchen connects seamlessly with the family room, creating a comfortable hub for gatherings. Cozy up by the wood-burning fireplace in the family room, adding warmth & ambiance. the large laundry is conveniently located downstairs & is equipped with washer & dryer. The primary suite offers a retreat with a corner soaking tub which is surrounded by glass block allowing light to come in without sacrificing privacy. Separate stall shower, double sinks, tile surfaces & his and her's walk-in closets. Additional features include high ceilings, central AC & heating with multi-zone cooling. Christopher High School just around the corner, with primary & secondary schools near by. Large front & back yards are landscaped & maintained. A large covered back patio allows for entertaining & a second smaller patio allows for a quiet place to relax. *Secondary bedrooms are currently being painted neutral color - AI created photos show updated, painted, rooms.
Listing record
Choose a source to show its complete, unblended listing record.
Showing BayEast
BayEast · Listing ML82036228
Courtesy of Aldina Real Estate,Inc.
Listing agent
Bahia Williams Group Williams
(831) 227-3186
bridgeMLS · Listing ML82036228
Courtesy of Aldina Real Estate,Inc.
Listing agent
Bahia Williams Group Williams
(831) 227-3186
The MLS (CLAW) · Listing 82036228ML
Courtesy of Aldina Real Estate,Inc.
Listing agent
Not provided
(831) 227-3186
California Regional Multiple Listing Service (CRMLS) · Listing ML82036228
Courtesy of Aldina Real Estate,Inc.
Listing agent
Bahia Williams Group Williams
(831) 227-3186
MLSListings · Listing ML82036228
Courtesy of Aldina Real Estate,Inc.
Listing agent
Bahia Williams Group Williams
(831) 227-3186
$269,778
Estimated monthly payment
$8,825/mo
Loan amount $1,079,110. Estimate only — your actual rate and payment depend on credit, location, and lender.
2026 roll