0.31 mi
Distance
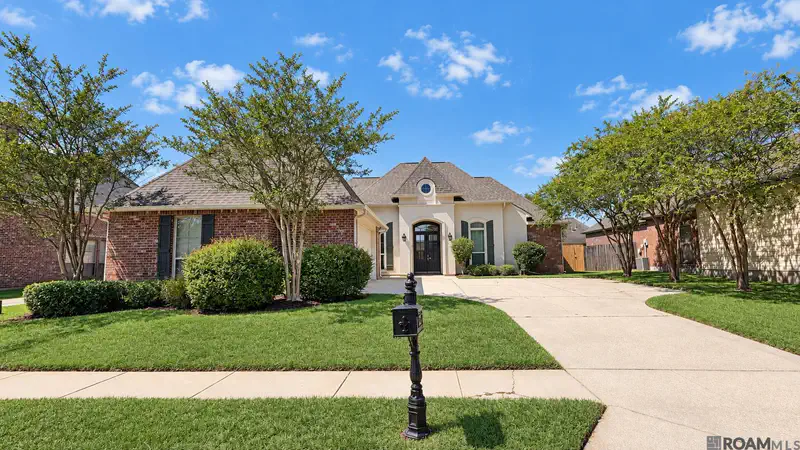
Tucked away beneath mature oak trees on a spacious lot, this beautifully renovated home feels like a peaceful retreat right in the heart of Baton Rouge. Its the kind of place that immediately feels welcoming, where natural light fills the living spaces and every update has been made with care and intention. Inside, the open floor plan creates a warm, comfortable flow thats perfect for everyday living and gathering with friends and family. An oversized front window brings in beautiful light and highlights the homes elevated setting, giving the main living areas an airy, inviting feel. The updated kitchen and living spaces connect seamlessly, making this home ideal for entertaining or simply enjoying quiet evenings at home. The primary suite offers a true place to unwind, featuring a spacious walk-in shower, jacuzzi tub, and a generous walk-in closet. Flexible rooms throughout the home provide space for a home office, creative studio, or guest rooms, with custom built-ins that add both character and functionality. Step outside and youll find where this home truly shines. A large patio with a cypress pergola, outdoor kitchen, and multiple seating areas create a setting made for long evenings, weekend gatherings, and year-round enjoyment. The expansive backyard is fully fenced and offers a rare sense of privacy, shaded by beautiful oak trees and ready for future landscaping, play space, or simply enjoying the outdoors. Lovingly cared for by the same family for generations, this home blends timeless character with thoughtful updates, offering a sense of warmth and history thats hard to find. All of this, while being conveniently located near major roadways, shopping, dining, and medical facilities close to everything, yet feeling quietly tucked away. This is more than a house. Its a place to settle in, make memories, and truly feel at home.
From I-10, take Jefferson Hwy (US-61) north. Turn right on Drusilla Ln, left on Windrush Dr, then left on Ridgetop Dr. Home on the right.
Explore the local neighborhood highlights and top-rated schools near 70809 in Baton Rouge, LA.
Source: School Digger
Public • PK - 5 • Serves this home
4.96 mi
Distance
Sherwood Middle Academic Academy
Public • 6 - 8 • Serves this home
3.9 mi
Distance
Northdale Alternative Magnet Academy
Public • 9 - 12 • Serves this home
5.75 mi
Distance
Public • PK - 5 • Serves this home
4.96 mi
Distance
Public • PK - 5
6.32 mi
Distance
Public • PK - 5
6.63 mi
Distance
Public • PK - 12
8.86 mi
Distance
Sherwood Middle Academic Academy
Public • 6 - 8 • Serves this home
3.9 mi
Distance
Public • 6 - 8
5.49 mi
Distance
Public • 6 - 8
5.89 mi
Distance
Northdale Alternative Magnet Academy
Public • 9 - 12 • Serves this home
5.75 mi
Distance
Public • 9 - 12
6.08 mi
Distance
Public • 9 - 12
7.68 mi
Distance
Source: Public Records
| Street Address | Beds | Baths | Sold Date | List Price | Valuation Date | Valuation Price |
|---|---|---|---|---|---|---|
| 9129 Compton Ct | Listing | 3 | 2 | Jun 17, 2026 | $325,000 | Mar 21, 2024 | $435,330 |
| 9109 Compton Ct | Listing | 3 | 2 | Jun 17, 2026 | $319,900 | Mar 21, 2024 | $421,937 |
| 3312 Vintage Ct | Listing | 3 | 2 | May 26, 2026 | $310,000 | Mar 21, 2024 | $277,574 |
| 9139 Compton Ct | 3 | 3 | Jun 17, 2026 | $460,000 | Jul 07, 2026 | - |
| 3323 Vintage Ct | Listing | 3 | 2 | May 26, 2026 | $300,000 | Mar 21, 2024 | $305,691 |
| 3372 Spencer Ct | Listing | 3 | 2 | Jun 17, 2026 | $315,000 | Mar 21, 2024 | $276,602 |
| 3372 Spencer Ct | Listing | 3 | 2 | Jun 17, 2026 | $315,000 | Mar 21, 2024 | $276,602 |
| 9256 Essex Bay Ct | Listing | 3 | 2 | Jun 17, 2026 | $319,900 | Mar 21, 2024 | $318,603 |
| 3789 N Bluebonnet Rd | 3 | 3 | May 26, 2026 | $815,000 | Jul 07, 2026 | - |
| 3564 Partridge Ln | Listing | 3 | 2 | May 26, 2026 | $120,000 | Mar 21, 2024 | $93,043 |
Discover key demographics, population statistics, and environmental insights for the Baton Rouge, LA area.
Source: Sperling's Best Places
| Zip | City | County | National | |
|---|---|---|---|---|
| Population | 24,069 | 221,044 | 441,031 | 335,858,263 |
| Population Density | 1,668 | 2,501 | 969 | 95 |
| People per Household | 2.1 | 2.4 | 2.5 | 2.6 |
| Median Age | 38.2 | 34 | 35.6 | 39.1 |
| Median Income | $79,351 | $48,867 | $58,827 | $66,222 |
| Average Income | $52,831 | $30,734 | $33,770 | $35,475 |
| Cost of Living Index | 86 | 89 | 96 | 100 |
| Zip | City | County | National | |
|---|---|---|---|---|
| January Avg. High Temp | 39.7°F | 40.2°F | 40.2°F | 22.6°F |
| July Avg. High Temp | 91.4°F | 90.7°F | 90.7°F | 86.2°F |
| Annual Precipitation | 63.9" | 65.08" | 63.9" | 38" |
26/100
Car-Dependent
Walk Score ®
0/100
Minimal Transit
Transit Score ®
33/100
Bikable
Bike Score ®
Most errands require a car. It is possible to get on a bus. Minimal bike infrastructure.
The average walkability score in the surrounding area is Walk Score: 35/100, Transit Score: 0/100, Bike Score: 38/100.
0.31 mi
Distance
0.32 mi
Distance
0.21 mi
Distance
0.23 mi
Distance
0.31 mi
Distance
0.36 mi
Distance
0.36 mi
Distance
528 ft
Distance
739 ft
Distance
739 ft
Distance
898 ft
Distance
950 ft
Distance
0.25 mi
Distance
0.27 mi
Distance
0.27 mi
Distance
0.31 mi
Distance
0.31 mi
Distance
0.31 mi
Distance
0.32 mi
Distance
0.33 mi
Distance
0.34 mi
Distance
3 bds • 3 ba • 2,946 sqft
9510 Hunter Ct, Baton Rouge, LA 70809
3 bds • 3 ba • 2,946 sqft
9510 Hunter Ct, Baton Rouge, LA 70809
3 bds • 2 ba • 2,396 sqft
5122 Mclain Way, Baton Rouge, LA 70809
3 bds • 2 ba • 2,396 sqft
5122 Mclain Way, Baton Rouge, LA 70809
4 bds • 3 ba • 2,446 sqft
10417 Oakline Dr, Saint George, LA 70809
4 bds • 3 ba • 2,446 sqft
10417 Oakline Dr, Saint George, LA 70809
4 bds • 4 ba • 3,050 sqft
1311 Tara Blvd, Baton Rouge, LA 70806
4 bds • 4 ba • 3,050 sqft
1311 Tara Blvd, Baton Rouge, LA 70806
5 bds • 4 ba • 2,985 sqft
11001 Shoreline Dr, Baton Rouge, LA 70809
5 bds • 4 ba • 2,985 sqft
11001 Shoreline Dr, Baton Rouge, LA 70809
4 bds • 4 ba • 2,905 sqft
5846 Tarrytown Ave, Baton Rouge, LA 70808
4 bds • 3 ba • 2,511 sqft
7323 Sheffield Ct, Baton Rouge, LA 70806
4 bds • 3 ba • 2,511 sqft
7323 Sheffield Ct, Baton Rouge, LA 70806
4 bds • 3 ba • 2,746 sqft
6234 Krista Ln, Baton Rouge, LA 70808
4 bds • 3 ba • 2,746 sqft
6234 Krista Ln, Baton Rouge, LA 70808
4 bds • 3 ba • 3,130 sqft
8226 Oakbrook Dr, Baton Rouge, LA 70810
4 bds • 3 ba • 3,130 sqft
8226 Oakbrook Dr, Baton Rouge, LA 70810
3 bds • 4 ba • 2,790 sqft
6615 Goodwood Ave, Baton Rouge, LA 70806
3 bds • 4 ba • 2,790 sqft
6615 Goodwood Ave, Baton Rouge, LA 70806
4 bds • 4 ba • 3,188 sqft
726 Bromley Dr, Baton Rouge, LA 70808
4 bds • 4 ba • 3871 sqft
3911 N Bluebonnet Rd
4 bds • 4 ba • 3871 sqft
3911 N Bluebonnet Rd
3 bds • 3 ba • 2946 sqft
9510 Hunter Ct
3 bds • 3 ba • 2946 sqft
9510 Hunter Ct
4 bds • 3 ba • 2245 sqft
3910 Pine Park Dr
4 bds • 3 ba • 2245 sqft
3910 Pine Park Dr
4 bds • 4 ba • 3661 sqft
4204 Pine Park Dr
4 bds • 4 ba • 3661 sqft
4204 Pine Park Dr
2 bds • 3 ba • 3230 sqft
45 Jamestowne Ct
2 bds • 3 ba • 3230 sqft
45 Jamestowne Ct
2 bds • 2 ba • 2062 sqft
52 Jamestowne Ct
3 bds • 3 ba • 1951 sqft
55-B Jamestowne Ct
3 bds • 3 ba • 1951 sqft
55-B Jamestowne Ct
3 bds • 4 ba • 3611 sqft
61 Jamestowne Ct #61
3 bds • 4 ba • 3611 sqft
61 Jamestowne Ct 61
2 bds • 3 ba • 3252 sqft
67 Jamestowne Ct
2 bds • 3 ba • 3252 sqft
67 Jamestowne Ct
3 bds • 2 ba • 2396 sqft
5122 Mclain Way
3 bds • 2 ba • 2396 sqft
5122 Mclain Way
3 bds • 4 ba • 2371 sqft
2109 Fairway Dr
Source: Realty.com
3744 Ridgetop Dr, Baton Rouge, LA 70809 in Hill The, Baton Rouge, LA 70809 is a single family listed at $570,000. Highlights include 4 bedrooms, 3 bathrooms, 2,798 sq. ft., built in 1969, 0.35 acre lot, $204 per sq. ft., HOA fee $600 Annually. Realty.com has 30 photos, sales history, school insights, and mortgage to...
Realty.com has 30 photos of 3744 Ridgetop Dr.
Our records indicate that 3744 Ridgetop Dr was built in 1969.
The full address for this home is 3744 Ridgetop Dr, Baton Rouge, LA 70809.
3744 Ridgetop Dr has been listed on Realty.com since Wed March 18, 2026
Most errands require a car. It is possible to get on a bus. Minimal bike infrastructure.
The average walkability score in the surrounding area is Walk Score: 35/100, Transit Score: 0/100, Bike Score: 38/100.
There are 3 schools assigned to this home. Check out the schools near 3744 Ridgetop Dr. Twin Oaks Elementary School (Grades: PK - 5), Sherwood Middle Academic Academy (Grades: 6 - 8), Northdale Alternative Magnet Academy (Grades: 9 - 12)
Listing provided courtesy of:
Keller Williams Realty Premier Partners
(tel: 225-664-1911)
Listing agent:
Clayton Fields
(tel: 504-481-2975)
(#B16180)
This content last refreshed on 2026-07-07 00:26:11. Some properties which appear for sale on this web site may subsequently have sold or may no longer be available.