Price Reduced70
$2,999,500
6 bd · 8 ba · 7,283 sqft
11501 Skipwith Ln, Potomac, MD
Ashton A Vessali · Compass

Est. $27,198/moGet pre-qualified$426/sqft · 161 days on Realty
7
Beds
8
Baths
9,850
Sqft
2004
Built
Tucked behind automatic wrought-iron gates along a picturesque, verdant stretch of country lane, 9250 Persimmon Tree Road is a spectacular French country estate that blends old-world charm and grandeur with modern amenities suited to contemporary luxury living. A winding driveway introduces park-like grounds spanning a full acre, surrounded by a lush, mature canopy of trees. The approach to the arched front door showcases intricate stonework and opens to reveal 9,850 square feet of beautifully appointed living space. Rich wide-plank hardwood floors, extensive millwork, and a pervasive sense of craftsmanship and solidity prevail throughout. The dramatic double-height foyer features a sweeping staircase with elegant wrought-iron and wood railings. Double doors open into a private study with an intricate wall of arched built-ins, also echoed in the striking double-height living room opposite the foyer. From there, the home flows seamlessly into the embassy-sized dining room highlighted by a tray ceiling and accent lighting. A transverse gallery connects the home’s formal spaces with more relaxed living areas on the main level. These include a great room that opens onto the covered rear deck and shares a two-sided fireplace with the more intimate family room. The chef’s kitchen is thoughtfully designed with dual islands, one with integrated seating, furniture-grade contrasting cabinetry, marble floors, and a comprehensive suite of commercial-grade Thermador appliances. Service areas are conveniently tucked just beyond and include a butler’s pantry with a wine refrigerator, a family foyer, a second powder room, and access to the oversized heated four-car garage. A cozy vestibule introduces the main level primary suite through double doors. Occupying a dedicated wing of the home, the bedroom features a fireplace and a soaring 12-foot tray ceiling. The dressing area is flanked by two walk-in closets lined with custom built-ins. The primary bath showcases marble floors, double vanities, a jetted soaking tub set against tranquil wooded views, a separate water closet, and an oversized walk-in shower designed as a steam room with dual steam generators and a sealed glass enclosure. Four additional bedrooms are located on the upper level, each offering generous storage and a private en-suite bath. One of these suites is particularly versatile and well suited as a hobby room, home office, or private retreat. A conveniently located laundry room completes the upper level. The walkout lower level is anchored by a large recreation room with a fully outfitted wet bar. Additional entertaining spaces include an adjacent billiards room, a wine room with built-in storage, and a professional home cinema. A fitness center, two bedrooms, and a full bath with direct pool access complete the level, creating an ideal environment for entertaining and extended stays. The outdoor living spaces are a true highlight. The lower level opens to a covered terrace leading to an expansive flagstone patio surrounding the 45-foot lap pool, complete with a spa and automatic cover. Elegant hardscaping and curated landscaping create a serene and private setting. At the far end of the lawn, a pavilion with ceiling-mounted heaters and a fireplace allows for year-round al fresco entertaining. Adjacent to the pavilion, the hardscape extends to a large stone firepit area, creating an inviting gathering space for evenings outdoors. After sunset, the grounds are illuminated by landscape lighting, and the property sits on a level, fully usable lot with underground irrigation. Despite its tranquil setting, the estate enjoys a prime close-in location less than a mile from Potomac Village and near major commuter routes into the city, while belonging to the highly sought-after Winston Churchill High School cluster. Immaculately maintained and defined by an elevated level of style and craftsmanship, 9250 Persimmon Tree Road represents estate-style luxury at its finest.
Listing agent
Daniel M Heider
Courtesy of TTR Sotheby's International Realty
(202) 938-3685
Bright MLS · Listing MDMC2221892
Range $3,229,777 – $4,170,223 · as of August 30, 2026
ATTOM automated valuation model · 54 published estimates over 6.7 years · shaded band is the model's own published low-to-high range
Highest reading $5,686,917 in May 2024; lowest $2,688,912 in June 2022. The vertical scale starts at the series' own low, not at zero — it is drawn to show movement, not absolute size.
$839,000
Estimated monthly payment
$27,198/mo
Loan amount $3,356,000. Estimate only — your actual rate and payment depend on credit, location, and lender.
2026 roll
School ratings (A+ to F) from HJN community data.
Connelly School of the Holy Child
6-12 · Regular
350 students · 7.3:1 student–teacher
Potomac Elementary School
KG-5 · Regular · Montgomery County Public Schools
475 students · 17.0:1 student–teacher
German International School Washington Dc
PK-12 · Special Program Emphasis
442 students · 7.8:1 student–teacher
Norwood School
PK-8 · Regular
428 students · 5.7:1 student–teacher
Bullis School
KG-12 · Regular
900 students · 8.9:1 student–teacher
Our Lady of Mercy School
PK-8 · Regular
191 students · 7.8:1 student–teacher
Seven Locks Elementary School
KG-5 · Regular · Montgomery County Public Schools
376 students · 14.9:1 student–teacher
Mater Dei School
1-8 · Regular
229 students · 9.6:1 student–teacher
Bright MLSThis content last refreshed on 2026-10-15 14:31:34 UTC. Some properties which appear for sale on this web site may subsequently have sold or may no longer be available.
Price Reduced70$2,999,500
6 bd · 8 ba · 7,283 sqft
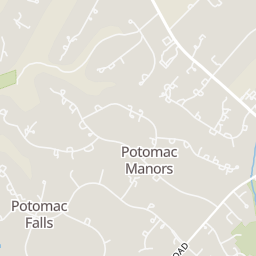
11501 Skipwith Ln, Potomac, MD
Ashton A Vessali · Compass
 72
72$3,595,000
8 bd · 8 ba · 11,750 sqft
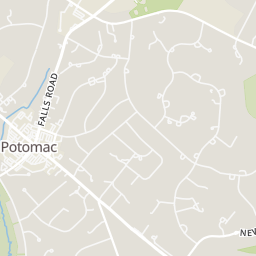
10240 Democracy Blvd, Potomac, MD
Angie Hashempour · Hometime Realty, LLC
 Price Reduced38
$3,500,000
6 bd · 8 ba · 8,216 sqft
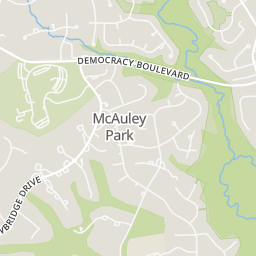
9 Oaklyn Ct, Potomac, MD
Marsha M Schuman · Washington Fine Properties, LLC
 146
146$3,875,000
7 bd · 9 ba · 11,598 sqft
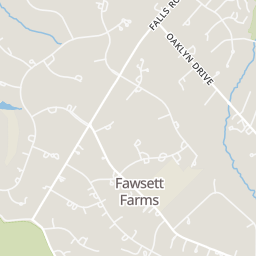
10420 Riverwood Dr, Potomac, MD
Jerry D Rotter · Coldwell Banker Realty
 Price Reduced46
$4,325,000
6 bd · 6 ba · 10,150 sqft
11218 River View Dr, Potomac, MD
Kara K Sheehan · TTR Sotheby's International Realty
 Price Reduced97
$3,399,000
8 bd · 10 ba · 11,855 sqft
10823 Lockland, Potomac, MD
Amirreza Eslaminejad · Compass
Within 2 miles of this home: 15 restaurants and cafés, 3 grocery stores, 12 parks and green spaces, and 22 transit stops.
Place data from OpenStreetMap.
Duke's Grocery
River Road
Chipotle
Mexican restaurant · River Road
Starbucks
River Road
Sprinkles
River Road
Vie de France
River Road
Playa Bowls
River Road
Hunter's Bar and Grill
American restaurant · River Road
Moby Dick House of Kebab
Falls Road
Safeway
River Road
The Market at River Falls
River Road
Giant
Falls Road
Avenel Local Park
Oaklyn Drive
Heritage Farm Neighborhood Park
Rapley Preserve Park
William F. Bolger Center
Newbridge Drive
Saints Peter and Paul Antiochian Orthodox Christian Church playground
Rock Run Stream Valley Park
Rockwood Special Park
Great Falls Estate Lake
River Rd at Newbridge Dr
River Rd at Belle Terre Wy
River Rd at Persimmon Tree Rd
River Rd at Congressional Pkwy
River Rd at Hall Rd
River Rd at Durham Dr
River Rd at Counselman Rd
Falls Rd at Glenolden Rd
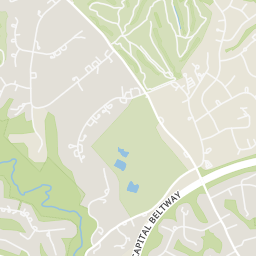
Rings at ½ mile and 1 mile. Basemap © OpenMapTiles © OpenStreetMap contributors.
Open the Potomac camera map1 speed camera mapped within ½ mile of this home. Nearest: 0.5 mi north.
| Device type | Within ½ mi | Within 1 mi |
|---|---|---|
| Speed cameras | 1 | 3 |
Community-reported via OpenStreetMap; may be incomplete. Data as of . © OpenStreetMap contributors (ODbL)
Speed cameras photograph vehicles over the speed limit for automated tickets.