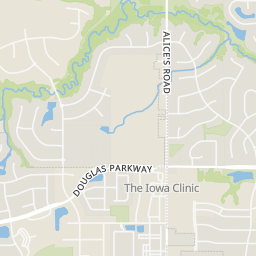
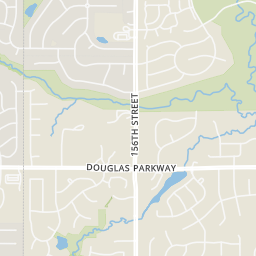
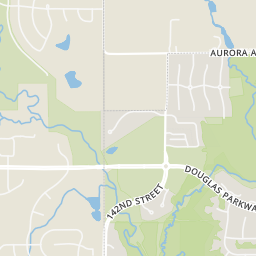
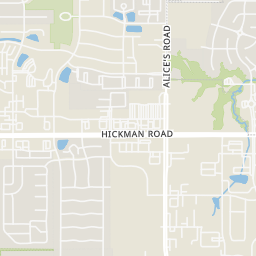
 Price Reduced21
$137,500
2 bd · 2 ba · 978 sqft
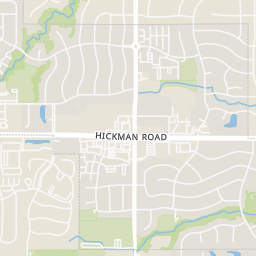
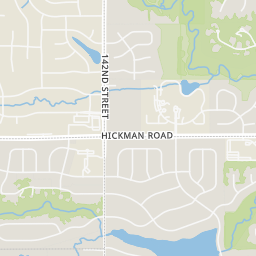
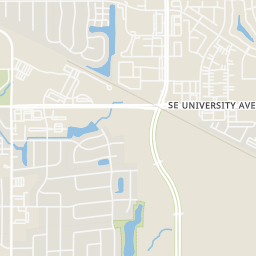
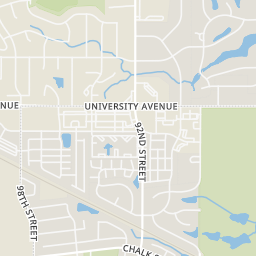
2156 NW 156th Street Unit 7, Clive, IA
Teresa Knox · Iowa Realty Ankeny


No listing photos
2
Beds
1.75
Baths
1,213
Sqft
1999
Year built
Range $173,359 – $196,037 · as of August 30, 2026
ATTOM automated valuation model · 54 published estimates over 6.7 years · shaded band is the model's own published low-to-high range
Highest reading $227,250 in February 2026; lowest $138,361 in March 2020. The vertical scale starts at the series' own low, not at zero — it is drawn to show movement, not absolute size.
$36,940
Estimated monthly payment
$1,309/mo
Loan amount $147,758. Estimate only — your actual rate and payment depend on credit, location, and lender.
2025 roll
School ratings (A+ to F) from HJN community data.
Eason Elementary School
KG-5 · Regular · Waukee Community School District
590 students · 14.8:1 student–teacher
Shuler Elementary School
KG-5 · Regular · Waukee Community School District
592 students · 14.8:1 student–teacher
Prairieview School
9-9 · Regular · Waukee Community School District
539 students · 15.1:1 student–teacher
Waukee High School
10-12 · Regular · Waukee Community School District
1,375 students · 16.8:1 student–teacher
Maple Grove Elementary School
KG-5 · Regular · Waukee Community School District
577 students · 13.1:1 student–teacher
Grant Ragan Elementary School
KG-5 · Regular · Waukee Community School District
666 students · 14.1:1 student–teacher
Walnut Hills Elementary School
KG-5 · Regular · Waukee Community School District
708 students · 17.3:1 student–teacher
Waukee Middle School
6-8 · Regular · Waukee Community School District
867 students · 13.3:1 student–teacher
Within 2 miles of this home: 39+ restaurants and cafés, 4 grocery stores, and 25 parks and green spaces.
Place data from OpenStreetMap.
Domino's
NW 159th Street
Cozy Cafe
American restaurant · Hickman Road
Wendy's
Hickman Road
Little Caesars
Hickman Road
John & Nick's Steak & Prime Rib
Hickman Road
Rookies Sports Bar & Grill
NW 156th Street
Sarpino's Pizzeria
Hickman Road
Phoenix Asian Restaurant
Chinese restaurant · Hickman Road
Fareway
Hickman Road
ALDI
East Hickman Road
Hy-Vee
East Hickman Road
Kwik Star
Lions Park
Wildwood Drive
Wildwood Park
Ridge Pointe Park
Country Club Glen Park
Sheridan Avenue
Stonegate Park
Boston Parkway
Trailside Dog Park
Brookshire Open Space
Deer Ridge West Park
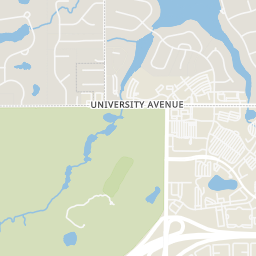
Rings at ½ mile and 1 mile. Basemap © OpenMapTiles © OpenStreetMap contributors.
Open the Clive camera map2 license-plate readers mapped within ½ mile of this home, both identified as Flock Safety devices. Nearest: 0.1 mi north. Operator named in the data: Clive Police Department.
| Device type | Within ½ mi | Within 1 mi |
|---|---|---|
| License-plate readers | 2 | 3 |
| of which Flock Safety | 2 | 3 |
Community-reported via OpenStreetMap; may be incomplete. Data as of . © OpenStreetMap contributors (ODbL)
License-plate readers (ALPR) are fixed cameras that photograph passing vehicles and read their plates. Records are typically shared with the agency or association that operates the camera.
Flock Safety is a company whose plate-reader cameras are used by police departments, cities, HOAs and businesses. Its devices are usually solar-powered and pole-mounted.
Des Moines Area Association of REALTORSSome properties which appear for sale on this web site may subsequently have sold or may no longer be available.
Price Reduced21$137,500
2 bd · 2 ba · 978 sqft
2156 NW 156th Street Unit 7, Clive, IA
Teresa Knox · Iowa Realty Ankeny
 21
21$235,000
2 bd · 3 ba · 1,437 sqft
2739 Buena Vista Lane, Clive, IA
Cheryl Goodall · Goodall Properties LLC
 Price Reduced20
$144,400
2 bd · 2 ba · 978 sqft
2153 NW 159th Street Unit 60, Clive, IA
Amy Forte · LPT Realty, LLC
 Price Reduced20
$162,000
2 bd · 2 ba · 978 sqft
2153 NW 159th Street 56, Clive, IA
Parker Crispin · RE/MAX Precision