 38
38
$402,840
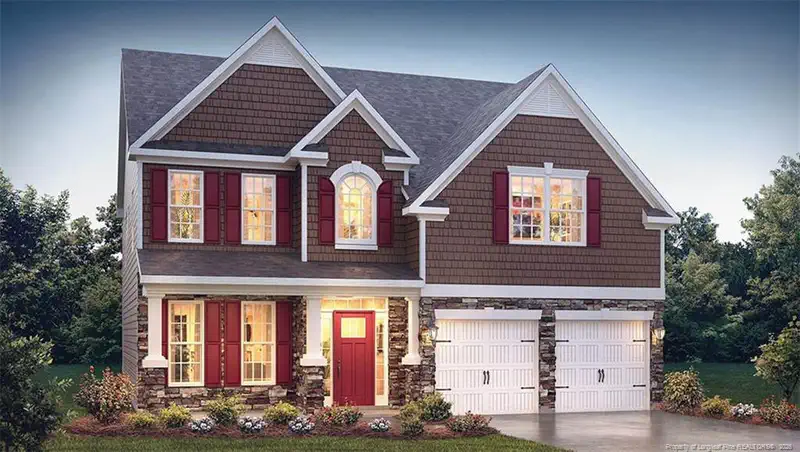
4 bd · 3 ba · 2,558 sqft
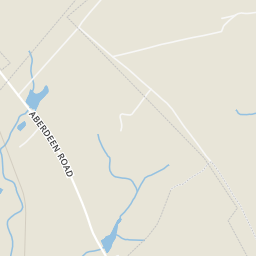
1016 Martin Farms Boulevard, Aberdeen, NC
KENNETH WARD · DR HORTON INC. · on 2 MLSs

 Hive MLS (North Carolina Regional)Triangle MLS (Doorify)
This content last refreshed on 2026-10-12 22:08:14 UTC. Some properties which appear for sale on this web site may subsequently have sold or may no longer be available.
38$402,840
4 bd · 3 ba · 2,558 sqft
1016 Martin Farms Boulevard, Aberdeen, NC
KENNETH WARD · DR HORTON INC. · on 2 MLSs
 Price Reduced39
$402,326
4 bd · 3 ba · 2,558 sqft
1024 Martin Farms Boulevard, Aberdeen, NC
KENNETH WARD · DR HORTON INC. · on 2 MLSs
 Price Reduced17
$549,990
3 bd · 3 ba · 2,583 sqft
370 Glade Drive, Aberdeen, NC
Brooke Maples · HHHunt Homes Raleigh Durham LLC · on 2 MLSs
 Price Reduced43
$469,900
4 bd · 3 ba · 2,452 sqft
221 Telluride Court, Aberdeen, NC
Justin Mace · Carolina Property Sales
 Price Reduced22
$475,000
4 bd · 3 ba · 2,464 sqft
225 Telluride Court, Aberdeen, NC
Justin Mace · Carolina Property Sales
 Price Reduced40
$412,000
4 bd · 3 ba · 2,070 sqft
229 Telluride Court, Aberdeen, NC
Justin Mace · Carolina Property Sales
School ratings (A+ to F) from HJN community data.
Southern Middle School
6-8 · Regular · Moore County Schools
620 students · 15.8:1 student–teacher
Episcopal Day School
PK-5 · Regular
149 students · 10.3:1 student–teacher
Moore Montessori Community School
KG-8 · Regular · Moore Montessori Community School
259 students · 15.5:1 student–teacher
Aberdeen Elementary School
KG-5 · Regular · Moore County Schools
675 students · 16.4:1 student–teacher
Southern Pines Elementary School
PK-5 · Regular · Moore County Schools
600 students · 16.1:1 student–teacher
The Academy of Moore County
KG-5 · Regular · The Academy of Moore County School District
479 students · 16.6:1 student–teacher
Pinecrest High School
9-12 · Regular · Moore County Schools
2,290 students · 27.6:1 student–teacher
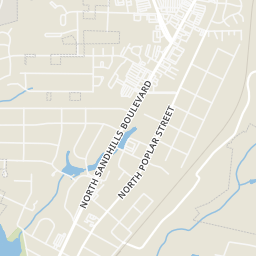
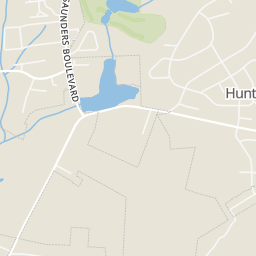
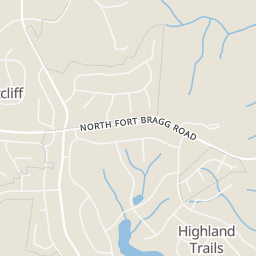
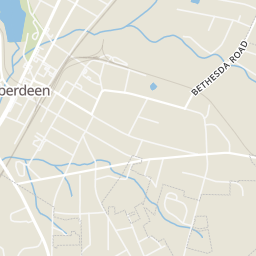
Rings at ½ mile and 1 mile. Basemap © OpenMapTiles © OpenStreetMap contributors.
Open the Aberdeen camera map1 license-plate reader mapped within 1 mile of this home, identified as a Flock Safety device. None within ½ mile. Nearest: 1.0 mi northeast.
| Device type | Within ½ mi | Within 1 mi |
|---|---|---|
| License-plate readers | 0 | 1 |
| of which Flock Safety | 0 | 1 |
Community-reported via OpenStreetMap; may be incomplete. Data as of . © OpenStreetMap contributors (ODbL)
License-plate readers (ALPR) are fixed cameras that photograph passing vehicles and read their plates. Records are typically shared with the agency or association that operates the camera.
Flock Safety is a company whose plate-reader cameras are used by police departments, cities, HOAs and businesses. Its devices are usually solar-powered and pole-mounted.
Within 2 miles of this home: 38 restaurants and cafés, 5 grocery stores, and 6 parks and green spaces.
Place data from OpenStreetMap.
The House of Fish Seafood Restaurant
NC-221 East
Mason’s Restaurant & Grocery
North Sycamore Street
Pizzeria Grazia
North Sycamore Street
Hardee's
Sandhills Boulevard North
Texas Roadhouse
North Sandhills Boulevard
The Bakehouse
North Poplar Street
The Workshop Tavern
American restaurant · West Main Street
Thai Orchid
Thai restaurant · North Sandhills Boulevard
Aldi
North Sandhills Boulevard
Food Lion
North Sandhills Boulevard
Harris Teeter
US 15, US 501, US 211
Sandhills Office Supply
Walmart Supercenter
Turner Street
Powells Pond
Main Street Park
Berkley Park
Aberdeen Lake Park
Lake Park Crossing
Pages Lake
Lake McPhaul
Est. $3,048/mo$213/sqft · 217 days on Realty
4
Beds
3
Baths
2,105
Sqft
2025
Built
Nearly brand-new home loaded with upgrades - exceptional 6-month-old home offers all the benefits of new construction PLUS valuable enhancements the first owners have already invested in. Owners need to relocate - their move is your gain! Including a Frame TV in the living room, and plantation shutters throughout the home. All appliances, including a washer and dryer. Finished garage with storage racks and cabinetry. A screened porch and an additional patio. A retaining wall on the left side of the home and a private backyard. LVP flooring extends through all main-level bedrooms, and carpeting is in the upstairs bonus room. ''The Garland'' is an open-concept floor plan featuring three bedrooms and two full bathrooms on the main level and a bonus room/fourth bedroom with a full bath and a walk-in closet on the second level. Quartz countertops, vaulted ceiling in the living room, gas log fireplace with a granite surround, gas range, tray ceiling, and crown molding in the primary suite, to mention just a few of the outstanding features of this home. Energy Plus-certified home; existing builders' 1-2-10-year in-house warranty conveys. Fiber Optic Internet service is available. A true turn-key move-in-ready home!
Listing agent
Deborah K Davis
Courtesy of Colony Partners
(910) 603-2385
Hive MLS (North Carolina Regional) · Listing 100558968
$89,800
Estimated monthly payment
$3,048/mo
Loan amount $359,200. Estimate only — your actual rate and payment depend on credit, location, and lender.