New12
New12
$199,999
2 bd · 2 ba · 970 sqft
90 N Main Street, Inman, SC
RE/MAX Reach

Est. $1,787/mo230 days on Realty
3
Beds
2
Baths
1,596
Sqft
2016
Built
SELLER IS INSTALLING A BRAND NEW 2.5 TON HVAC UNIT! Welcome to this charming single-level home in the desirable Harvest Ridge subdivision. Thoughtfully designed for everyday living, this residence offers three bedrooms, two bathrooms, and a comfortable, functional layout. The inviting living area features a cozy gas-log fireplace, perfect for relaxing or entertaining. The spacious primary suite includes a walk-in closet and private bath, while the additional bedrooms offer flexibility for guests, family, or a home office. A two-car attached garage adds convenience and extra storage. This home offers great potential and needs a little cosmetic work, giving buyers the opportunity to add personal touches and make it truly their own. Located in an established neighborhood, it combines comfort, practicality, and value—opportunities like this don’t come around often in Harvest Ridge. Schedule your showing today before it’s gone.
Listing agent
Greg L Finley
Courtesy of Felix Finley Real Estate, Inc.
(864) 630-4079

Greater Greenville Association of REALTORS · Listing 1584030
$51,800
Estimated monthly payment
$1,787/mo
Loan amount $207,200. Estimate only — your actual rate and payment depend on credit, location, and lender.
2025 roll
Within 2 miles of this home: 2 parks and green spaces.
Place data from OpenStreetMap.
Va-Du-Mar McMillan Regional Park
Boiling Springs Community Park
School ratings (A+ to F) from HJN community data.
Libertas Academy-Boiling Springs
KG-7 · Regular · Charter Institute at Erskine
703 students · 14.3:1 student–teacher
Boiling Springs High School
9-12 · Regular · Spartanburg School District 2
2,772 students · 19.6:1 student–teacher
Rainbow Lake Middle School
6-8 · Regular · Spartanburg School District 2
973 students · 14.6:1 student–teacher
Oakland Elementary School
PK-5 · Regular · Spartanburg School District 2
722 students · 15.6:1 student–teacher
Kids First Child Development Center
PK-4 · Early Childhood Program/Child Care Center
27 students · 1.7:1 student–teacher
Boiling Springs Middle School
6-8 · Regular · Spartanburg School District 2
1,122 students · 16.4:1 student–teacher
Boiling Springs Elementary School
PK-5 · Regular · Spartanburg School District 2
791 students · 14.2:1 student–teacher
Carlisle-Foster's Grove Elementary School
PK-5 · Regular · Spartanburg School District 2
551 students · 14.2:1 student–teacher
Greater Greenville Association of REALTORSMultiple Listing Service of SpartanburgThis content last refreshed on 2026-10-24 02:45:40 UTC. Some properties which appear for sale on this web site may subsequently have sold or may no longer be available.
New12$199,999
2 bd · 2 ba · 970 sqft
90 N Main Street, Inman, SC
RE/MAX Reach
 New37
New37$310,000
3 bd · 2 ba · 1,554 sqft
390 Danleigh Way, Inman, SC
BHHS C Dan Joyner - Midtown · on 2 MLSs
 New27
New27$210,000
3 bd · 2 ba · 1,568 sqft
170 Jarvis Road, Inman, SC
EXP Realty LLC
 New16
New16$273,000
3 bd · 3 ba · 1,951 sqft
12143 Lansbury Drive, Inman, SC
Mungo Homes Properties LLC Greenville
 42
42$289,900
4 bd · 3 ba · 1,780 sqft
418 Bud Farmer Place, Inman, SC
Affinity Group Realty
 6
6$291,445
3 bd · 2 ba · 1,456 sqft
130 Alteza Drive, Inman, SC
Cornerstone Real Estate Group
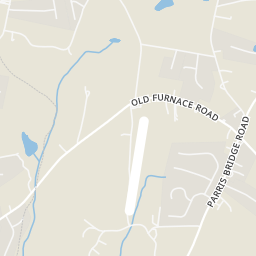
Rings at ½ mile and 1 mile. Basemap © OpenMapTiles © OpenStreetMap contributors.
Open the Inman camera map1 license-plate reader mapped within 1 mile of this home, identified as a Flock Safety device. None within ½ mile. Nearest: 0.5 mi southeast.
| Device type | Within ½ mi | Within 1 mi |
|---|---|---|
| License-plate readers | 0 | 1 |
| of which Flock Safety | 0 | 1 |
Community-reported via OpenStreetMap; may be incomplete. Data as of . © OpenStreetMap contributors (ODbL)
License-plate readers (ALPR) are fixed cameras that photograph passing vehicles and read their plates. Records are typically shared with the agency or association that operates the camera.
Flock Safety is a company whose plate-reader cameras are used by police departments, cities, HOAs and businesses. Its devices are usually solar-powered and pole-mounted.