



 Price Reduced37
$1,145,000
3 bd · 2 ba · 2,436 sqft
1500 SW 5th Ave Unit 1101, Portland, OR
Caitlin Terry · Real Broker

Est. $7,805/moGet pre-qualified$323/sqft · 246 days on Realty
4
Beds
3
Baths
3,708
Sqft
1908
Built
Built in 1908 as the original home of John & Sarah Talbot on a private, flat & sunny lot - this is a rare opportunity to own a piece of Portland Heights history that has been stylishly updated for modern living. Upon entry, you are greeted with a dramatic center staircase, rich original hardwood floors, oversize doorways, classic architectural detail & luxe modern lighting. Walls of windows and French doors throughout bring in beautiful natural light and greenery year round. A wonderful floor plan with 3 of the 4 bedrooms up top including a large ensuite primary, laundry & office. The spacious lower level has been fully finished offering the perfect bonus space to play, relax & workout. Outside features a grand front porch, paver patio and yard for entertaining & unwinding. Updates include a new heat pump/AC, water heater, electrical panel, plumbing, EV charging, cedar decks/exterior stairs & more. SW Talbot is a quiet quintessential Portland Heights street and a bike friendly Neighborhood Greenway, centrally located within walking distance to Council Crest, Fairmount Loop, Portland Heights Park & Ainsworth Elementary. [Home Energy Score = 4. HES Report at https://rpt.greenbuildingregistry.com/hes/OR10026461]
Listing agent
Sean Becker
Courtesy of Sean Z Becker Real Estate
(503) 444-7400
Regional Multiple Listing Service (RMLS) · Listing 337431545
$239,800
Estimated monthly payment
$7,805/mo
Loan amount $959,200. Estimate only — your actual rate and payment depend on credit, location, and lender.
2025 roll
School ratings (A+ to F) from HJN community data.
St Thomas More School
KG-8 · Regular
222 students · 8.9:1 student–teacher
Ainsworth Elementary School
KG-5 · Regular · Portland School District 1j
587 students · 18.7:1 student–teacher
Bridlemile Elementary School
KG-5 · Regular · Portland School District 1j
418 students · 17.4:1 student–teacher
Portland Chinese School
KG-10 · Alternative/Other
50 students · 50.0:1 student–teacher
Cedarwood Waldorf School
PK-8 · Special Program Emphasis
222 students · 7.0:1 student–teacher
Bridges Middle School
4-8 · Special Education
52 students · 8.8:1 student–teacher
Lincoln High School
9-12 · Regular · Portland School District 1j
1,611 students · 19.6:1 student–teacher
St James Child Development Center
PK-KG · Early Childhood Program/Child Care Center
10 students · 5.0:1 student–teacher
Rings at ½ mile and 1 mile. Basemap © OpenMapTiles © OpenStreetMap contributors.
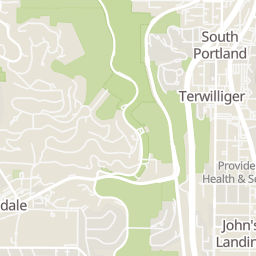
Open the Portland camera map2 devices mapped within 1 mile of this home: 1 license-plate reader and 1 CCTV camera. None within ½ mile. Nearest: 0.8 mi east. Operator named in the data: Oregon Department of Transportation.
| Device type | Within ½ mi | Within 1 mi |
|---|---|---|
| License-plate readers | 0 | 1 |
| CCTV cameras | 0 | 1 |
Community-reported via OpenStreetMap; may be incomplete. Data as of . © OpenStreetMap contributors (ODbL)
License-plate readers (ALPR) are fixed cameras that photograph passing vehicles and read their plates. Records are typically shared with the agency or association that operates the camera.
CCTV cameras are fixed video cameras that record a street, building or other area.
Regional Multiple Listing Service (RMLS)This content last refreshed on 2026-10-24 15:11:20 UTC. Some properties which appear for sale on this web site may subsequently have sold or may no longer be available.
Price Reduced37$1,145,000
3 bd · 2 ba · 2,436 sqft
1500 SW 5th Ave Unit 1101, Portland, OR
Caitlin Terry · Real Broker
 Price Reduced48
$1,495,000
4 bd · 4 ba · 5,264 sqft
1636 SW Vista Ave, Portland, OR
Drew Coleman · Opt
 32
32$898,000
3 bd · 3 ba · 2,649 sqft
2535 SW Patton Ct, Portland, OR
Elizabeth James · Windermere Realty Trust
 Price Reduced48
$899,000
3 bd · 2 ba · 2,462 sqft
1240 SW Cardinell Way, Portland, OR
Bryrick Shillam · MORE Realty
 Price Reduced48
$1,380,000
5 bd · 4 ba · 2,804 sqft
1708 SW Columbia St, Portland, OR
Dylan McNerney · Windermere Realty Trust
 Price Reduced31
$895,000
4 bd · 3 ba · 2,958 sqft
1500 SW Davenport St, Portland, OR
Olivia Butler · Windermere Realty Trust
Within 2 miles of this home: 39+ restaurants and cafés, 10 grocery stores, 39+ parks and green spaces, and 30+ transit stops.
Place data from OpenStreetMap.
Vista Spring Cafe
SW Spring Street
Aviary Cafe
American restaurant
Elephant Ears
Growlers Pizza & Beer
Bear Walk Cafe
Elephant Ears 2
Coffee Crossing
Cascade Grill
American restaurant
Portland Farmers Market at PSU
SW Park Avenue
Safeway
SW Jefferson Street
Zupan's
West Burnside Street
Farm to Family
SW Beaverton Hillsdale Highway
Shemanski Park Market
Fred Meyer
NW 20th Place
Trader Joe's
NW Glisan Street
Market of Choice
SW Capitol Highway
Portland Heights Facility
Portland Heights Park
Southwest Talbot Property
Council Crest Park
Council Crest Off-Leash Area
Marquam Trail
Munger Property
River Otters
Southwest Patton & Old Orchard
Southwest Patton & Homar
Southwest Talbot Terrace & Greenway
Southwest Patton & Montgomery
Southwest Patton & Greenway
Southwest Vista & Broadway
Southwest Patton & Patton Lane
Southwest Talbot & Talbot Terrace