50
50
$375,000
4 bd · 3 ba · 3,490 sqft
101 Briar Creek Lane, Anderson, SC
Chappelear and Associates · Western Upstate Keller William

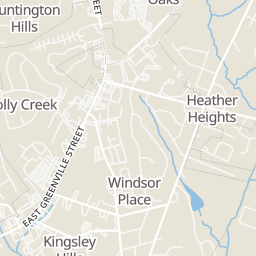
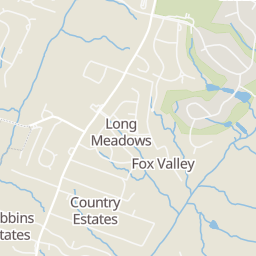
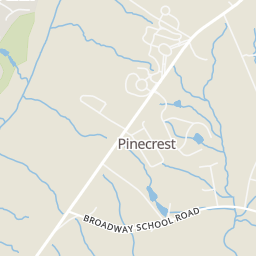
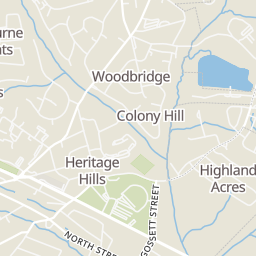
Within 2 miles of this home: 13 restaurants and cafés, 1 grocery store, 10 parks and green spaces, and 2 transit stops.
Place data from OpenStreetMap.
B & B Restaurant
McDonald's
East Greenville Street
Waffle House
American restaurant
Nagoya
Japanese restaurant
Pizza Way
Jimmy John's
East Greenville Street
Hip Burger
East Greenville Street
L Taco
Mexican restaurant · East Greenville Street
Publix
East Greenville Street
Bailey Creek Reservoir
Rocky River Nature Park
Toxaway Park
Alumni Lawn- Anderson University
Jim Rice Park
Jefferson Avenue Park
Cater’s Lake
Cater Lake Park
Blue Route (502 N Fant St)
Transfer Point
 Greater Greenville Association of REALTORSWestern Upstate Multiple Listing Service
This content last refreshed on 2026-10-14 12:33:20 UTC. Some properties which appear for sale on this web site may subsequently have sold or may no longer be available.
50$375,000
4 bd · 3 ba · 3,490 sqft
101 Briar Creek Lane, Anderson, SC
Chappelear and Associates · Western Upstate Keller William
 New3
New3$314,590
4 bd · 2 ba · 1,764 sqft
302 Ritter Lane, Anderson, SC
Trina Montalbano · D.R. Horton · on 2 MLSs
 Price Reduced39
$275,000
4 bd · 2 ba · 1,490 sqft
1614 Manse Jolly Road, Anderson, SC
Stephanie Burdette · Real Broker, LLC
 25
25$250,000
4 bd · 2 ba · 1,611 sqft
1705 E Calhoun Street, Anderson, SC
Heather Wood · Living Down South Realty
 28
28$319,999
4 bd · 3 ba · — sqft
2409 Villa Court, Anderson, SC
Jack Maehler · REALSERV RESIDENTIAL, LLC
 New45
New45$350,000
4 bd · 2 ba · 2,853 sqft
1607 McClellan Road, Anderson, SC
Melody Bell & Associates · Western Upstate Keller William
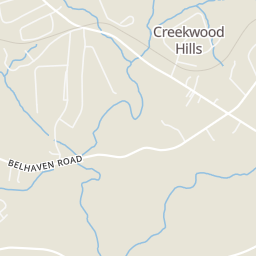
Rings at ½ mile and 1 mile. Basemap © OpenMapTiles © OpenStreetMap contributors.
Open the Anderson camera map2 license-plate readers mapped within 1 mile of this home, both identified as Flock Safety devices. None within ½ mile. Nearest: 0.8 mi south.
| Device type | Within ½ mi | Within 1 mi |
|---|---|---|
| License-plate readers | 0 | 2 |
| of which Flock Safety | 0 | 2 |
Community-reported via OpenStreetMap; may be incomplete. Data as of . © OpenStreetMap contributors (ODbL)
License-plate readers (ALPR) are fixed cameras that photograph passing vehicles and read their plates. Records are typically shared with the agency or association that operates the camera.
Flock Safety is a company whose plate-reader cameras are used by police departments, cities, HOAs and businesses. Its devices are usually solar-powered and pole-mounted.
School ratings (A+ to F) from HJN community data.
Calhoun Academy of the Arts
KG-5 · Regular · Anderson School District 5
424 students · 12.9:1 student–teacher
St Joseph Catholic School
PK-8 · Regular
78 students · 5.3:1 student–teacher
McCants Middle School
6-8 · Regular · Anderson School District 5
572 students · 14.5:1 student–teacher
South Carolina Preparatory Leadership School
6-12 · Regular · Limestone Charters Association
1,005 students · 60.9:1 student–teacher
South Carolina Preparatory Academy
6-12 · Regular · Limestone Charters Association
391 students · 37.2:1 student–teacher
New Covenant School
PK-12 · Regular
191 students · 12.3:1 student–teacher
Nevitt Forest Elementary School
KG-5 · Regular · Anderson School District 5
530 students · 14.5:1 student–teacher
Central Presbyterian Preschool
PK-TKG · Early Childhood Program/Child Care Center
12 students · 12.0:1 student–teacher
Est. $2,092/mo$121/sqft · 238 days on Realty
5
Beds
3
Baths
2,510
Sqft
2026
Built
Check out 306 Ritter Lane, a stunning new home in our Palmetto Valley community. This spacious two-story home features five bedrooms, three bathrooms, and a two-car garage, providing plenty of space for all. As you enter, you’ll be greeted by a welcoming foyer that leads into a home office, then opens into the heart of the home. The open-concept layout seamlessly connects the large living room, dining area, and functional kitchen, creating an ideal space for both everyday living and entertaining. The kitchen is equipped with a walk-in pantry, stainless steel appliances, and a center island with a breakfast bar, making it perfect for meal prep and casual gatherings. Also on the first floor, off the living room, is a convenient guest bedroom and a full bathroom, featuring added flexibility. Upstairs, the spacious primary suite features a walk-in closet and an en suite bathroom with dual vanities. The three additional bedrooms share a third full bathroom, providing ample space and privacy for all. The upstairs also includes a loft space, perfect for family entertainment, gaming, or a cozy reading nook. With its luxurious design and thoughtful layout, this home Features both comfort and practicality for modern living.
Listing agent
Trina Montalbano
Courtesy of D.R. Horton
(864) 713-0753
Western Upstate Multiple Listing Service · Listing 20297522
Listing agent
Trina L Montalbano
Courtesy of D.R. Horton
(864) 713-0753
Greater Greenville Association of REALTORS · Listing 1582134
Choose a source to show its complete, unblended listing record.
Showing Western Upstate Multiple Listing Service
$60,580
Estimated monthly payment
$2,092/mo
Loan amount $242,320. Estimate only — your actual rate and payment depend on credit, location, and lender.
2025 roll