1
1
$570,000
4 bd · 3 ba · 2,290 sqft
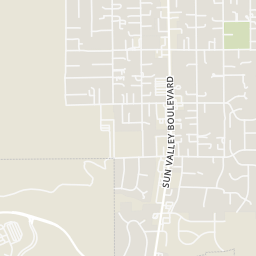
7669 Enclave Key Road Lot 10, Reno, NV
Rose Teddy · RE/MAX Professionals-Reno


No listing photos
3
Beds
2
Baths
2,042
Sqft
2019
Year built
Range $615,582 – $671,884 · as of August 30, 2026
ATTOM automated valuation model · 55 published estimates over 6.7 years · shaded band is the model's own published low-to-high range
Highest reading $725,000 in April 2025; lowest $45,801 in February 2020. The vertical scale starts at the series' own low, not at zero — it is drawn to show movement, not absolute size.
$128,747
Estimated monthly payment
$4,244/mo
Loan amount $514,986. Estimate only — your actual rate and payment depend on credit, location, and lender.
2026 roll
School ratings (A+ to F) from HJN community data.
North Valleys High School
9-12 · Regular · Washoe County School District
2,307 students · 25.1:1 student–teacher
Alice L. Smith Elementary School
KG-5 · Regular · Washoe County School District
512 students · 15.9:1 student–teacher
Ester Bennett Elementary School
KG-5 · Regular · Washoe County School District
529 students · 15.5:1 student–teacher
Lois Allen Elementary School
KG-5 · Regular · Washoe County School District
478 students · 17.7:1 student–teacher
Tmcc Magnet School
10-12 · Regular · Washoe County School District
245 students · 44.5:1 student–teacher
Sun Valley Elementary School
KG-5 · Regular · Washoe County School District
520 students · 17.3:1 student–teacher
Virginia Palmer Elementary School
KG-5 · Regular · Washoe County School District
419 students · 15.2:1 student–teacher
Desert Skies Middle School
6-8 · Regular · Washoe County School District
875 students · 19.0:1 student–teacher
Northern Nevada Regional MLSSome properties which appear for sale on this web site may subsequently have sold or may no longer be available.
1$570,000
4 bd · 3 ba · 2,290 sqft
7669 Enclave Key Road Lot 10, Reno, NV
Rose Teddy · RE/MAX Professionals-Reno
 54
54$499,900
3 bd · 2 ba · 1,780 sqft
914 Sauvignon Court, Reno, NV
Jeanene Raffanelli · RE/MAX Gold
 New36
New36$465,000
3 bd · 2 ba · 1,200 sqft
8625 Aquifer Way, Reno, NV
Stephanie Thorson · Solid Source Realty
 Price Reduced57
$540,000
4 bd · 3 ba · 2,038 sqft
7754 Wandering Way, Reno, NV
Brittany Smith · Real Broker LLC
 30
30$535,000
4 bd · 3 ba · 2,259 sqft
9045 Andraste Way, Reno, NV
Stacie Hartze · Chase International-Damonte
 17
17$549,500
4 bd · 3 ba · 1,877 sqft
7500 Rambling Rdg Road, Reno, NV
Rose Teddy · RE/MAX Professionals-Reno
Within 2 miles of this home: 16 restaurants and cafés, 2 grocery stores, 6 parks and green spaces, and 3 transit stops.
Place data from OpenStreetMap.
Wendy's
North Hills Boulevard
Burger King
North Hills Boulevard
Carmelita's Taqueria
Mexican restaurant · North Hills Boulevard
Carmelita's Crazy Cravings
North Hills Boulevard
The 395
North Hills Boulevard
Subway
North Hills Boulevard
Twin Dragon
Chinese restaurant · North Hills Boulevard
Round Table Pizza
North Hills Boulevard
Raley's
North Hills Boulevard
Super Carniceria
Panther Valley Park
Link Lane
Golden Valley Park
Hillview Drive
Sun Valley Community Park
Raleigh Heights Park
Burgess Place
Countess Angela Dandini Gardens
Sun Valley Regional Park
Sun Valley/6th
5
Sun Valley/Gepford Pkwy
Rings at ½ mile and 1 mile. Basemap © OpenMapTiles © OpenStreetMap contributors.
Open the Reno camera map3 license-plate readers mapped within 1 mile of this home, all identified as Flock Safety devices. None within ½ mile. Nearest: 0.9 mi northwest.
| Device type | Within ½ mi | Within 1 mi |
|---|---|---|
| License-plate readers | 0 | 3 |
| of which Flock Safety | 0 | 3 |
Community-reported via OpenStreetMap; may be incomplete. Data as of . © OpenStreetMap contributors (ODbL)
License-plate readers (ALPR) are fixed cameras that photograph passing vehicles and read their plates. Records are typically shared with the agency or association that operates the camera.
Flock Safety is a company whose plate-reader cameras are used by police departments, cities, HOAs and businesses. Its devices are usually solar-powered and pole-mounted.