 Price Reduced45
$349,999
4 bd · 3 ba · 2,234 sqft
158 Uzzell Road, Hubert, NC
Veronica Markeson · eXp Realty


No listing photos
4
Beds
2.5
Baths
2,625
Sqft
2017
Year built
Range $407,451 – $497,157 · as of July 14, 2026
ATTOM automated valuation model · 54 published estimates over 6.5 years · shaded band is the model's own published low-to-high range
Highest reading $463,990 in July 2023; lowest $297,808 in April 2020. The vertical scale starts at the series' own low, not at zero — it is drawn to show movement, not absolute size.
$90,461
Estimated monthly payment
$3,007/mo
Loan amount $361,843. Estimate only — your actual rate and payment depend on credit, location, and lender.
2025 roll
School ratings (A+ to F) from HJN community data.
Silverdale Elementary School
KG-5 · Regular · Onslow County Schools
648 students · 15.8:1 student–teacher
Swansboro Middle School
6-8 · Regular · Onslow County Schools
1,052 students · 18.8:1 student–teacher
Queens Creek Elementary School
KG-5 · Regular · Onslow County Schools
706 students · 14.3:1 student–teacher
Swansboro High School
9-12 · Regular · Onslow County Schools
1,232 students · 18.9:1 student–teacher
Swansboro Elementary School
KG-5 · Regular · Onslow County Schools
592 students · 14.6:1 student–teacher
Sand Ridge Elementary School
KG-5 · Regular · Onslow County Schools
527 students · 13.2:1 student–teacher
Hive MLS (North Carolina Regional)Some properties which appear for sale on this web site may subsequently have sold or may no longer be available.
Price Reduced45$349,999
4 bd · 3 ba · 2,234 sqft
158 Uzzell Road, Hubert, NC
Veronica Markeson · eXp Realty
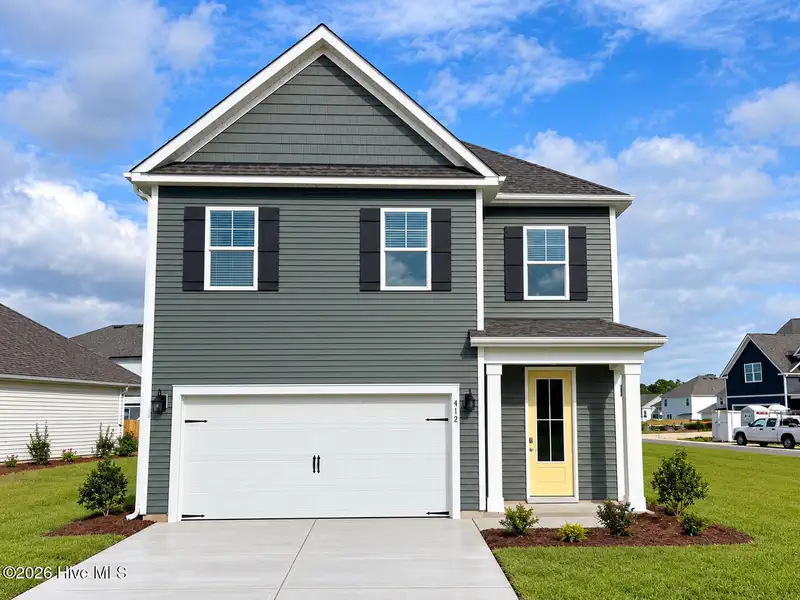 Price Reduced57
$371,490
4 bd · 3 ba · 2,360 sqft
412 Matthews Farm Road Lot 186, Hubert, NC
Team D.R. Horton · D.R. Horton, Inc
 Price Reduced57
$375,999
4 bd · 3 ba · 2,360 sqft
425 Matthews Farm Road Lot 91, Hubert, NC
Team D.R. Horton · D.R. Horton, Inc
 Price Reduced35
$359,999
4 bd · 2 ba · 1,881 sqft
424 Matthews Farm Road Lot 180, Hubert, NC
Team D.R. Horton · D.R. Horton, Inc
 Price Reduced25
$444,999
3 bd · 4 ba · 2,809 sqft
221 Lee Rogers Road, Hubert, NC
Jennifer Mullen · REAL Broker LLC
 Price Reduced34
$344,999
3 bd · 3 ba · 2,181 sqft
116 Trailwood Drive, Hubert, NC
Jennifer Mullen · REAL Broker LLC