43
43
$294,900
3 bd · 1 ba · 1,018 sqft
31491 Lamar Drive, Farmington, MI
on 3 MLSs

Est. $3,116/mo$316/sqft · 283 days on Realty
2
Beds
3
Baths
1,327
Sqft
2026
Built
NEW CONSTRUCTION! IMMEDIATE OCCUPANCY! Brand new townhomes available at Hillside Townes in Downtown Farmington. Hurry! Buyers still have time to customize the interior colors/selections of home. COMMUNITY FEATURES include Private Townhomes offering a maintenance-free lifestyle in charming downtown Farmington. The ultimate walkable location just steps from numerous conveniences including world-class shopping, dining, city library, fitness centers, entertainment and more. Enjoy a hike or picnic at Shiawasee Park with direct access via the Big Steps Connector. Take in all of the seasonal events, concerts, farmer's market and ice skating rink at Riley Park, the heart of downtown. Quick access to M-5, I-696 and I-275 for easy commutes. The 1,327 square foot home includes a 1 car attached garage space, private patio, porch, 2 bedrooms, and an open concept main living level. A light, bright, and airy kitchen will include large island, upgraded soft close cabinets, stainless steel appliances, luxury vinyl flooring throughout, and tile in each bathroom. The primary bedroom on the third level will include well appointed walk in closets and private en-suite bathroom. Looking for more space? The "Flex" space on the main level is a 11x12 room perfect for a home office, home gym or extra tv room. Enjoy peace of mind with a 1 year builder warranty, 2 year HVAC, mechanical, electrical, plumbing warranty, and an HOA that is responsible for all exterior maintenance of the home- including water, sewer, and trash. Plus a EV charger prep in the garage.
Listing record
Choose a source to show its complete, unblended listing record.
Showing MiRealSource
MiRealSource · Listing 60961997
Courtesy of Robertson Brothers Company
Listing agent
Terry Kaltsas
(248) 410-0770

Realcomp · Listing 20261000982
Courtesy of Robertson Brothers Company
Listing agent
Terry Kaltsas
(248) 410-0770
$83,947
Estimated monthly payment
$3,116/mo
Loan amount $335,788. Estimate only — your actual rate and payment depend on credit, location, and lender.
MiRealSourceRealcompThis content last refreshed on 2026-10-16 01:44:15 UTC. Some properties which appear for sale on this web site may subsequently have sold or may no longer be available.
43$294,900
3 bd · 1 ba · 1,018 sqft
31491 Lamar Drive, Farmington, MI
on 3 MLSs
 Price Reduced34
$364,500
3 bd · 2 ba · 1,644 sqft
31991 Staman, Farmington Hills, MI
Ereny S Gaied · Century 21 Professionals Troy · on 2 MLSs
 51
51$305,000
3 bd · 2 ba · 1,030 sqft
31560 Leelane, Farmington, MI
on 2 MLSs
 Price Reduced33
$370,000
3 bd · 2 ba · 1,475 sqft
24474 Springbrook Drive, Farmington, MI
Shannon Beaver · Keller Williams Ann Arbor Market Center · on 2 MLSs
 20
20$449,900
3 bd · 2 ba · 2,115 sqft
24723 Westmoreland Drive, Farmington Hills, MI
on 2 MLSs
 52
52$350,000
3 bd · 2 ba · 1,930 sqft
28841 Grayfield Drive, Farmington Hills, MI
on 2 MLSs
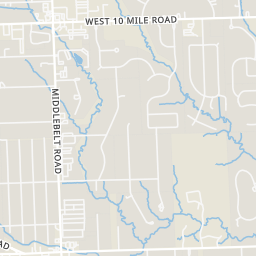
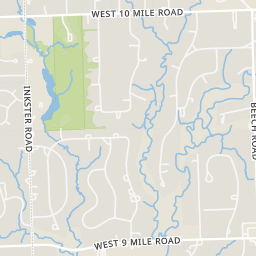
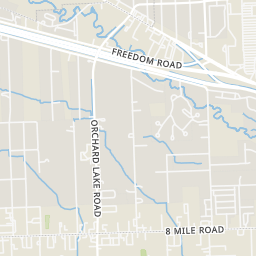
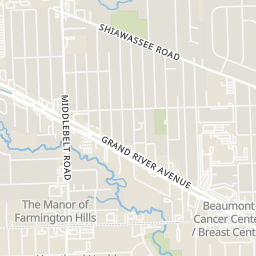
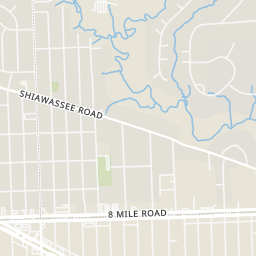
Rings at ½ mile and 1 mile. Basemap © OpenMapTiles © OpenStreetMap contributors.
Open the Farmington camera map1 license-plate reader mapped within ½ mile of this home, identified as a Flock Safety device. Nearest: 0.3 mi north. Operator named in the data: Farmington Hills Police Department.
| Device type | Within ½ mi | Within 1 mi |
|---|---|---|
| License-plate readers | 1 | 2 |
| of which Flock Safety | 1 | 2 |
Community-reported via OpenStreetMap; may be incomplete. Data as of . © OpenStreetMap contributors (ODbL)
License-plate readers (ALPR) are fixed cameras that photograph passing vehicles and read their plates. Records are typically shared with the agency or association that operates the camera.
Flock Safety is a company whose plate-reader cameras are used by police departments, cities, HOAs and businesses. Its devices are usually solar-powered and pole-mounted.
School ratings (A+ to F) from HJN community data.
East Middle School
6-8 · Regular · Farmington Public School District
555 students · 13.8:1 student–teacher
Lanigan Elementary School
KG-5 · Regular · Farmington Public School District
473 students · 14.9:1 student–teacher
Visions Unlimited
12-12 · Special Education · Farmington Public School District
48 students · 4.5:1 student–teacher
Within 2 miles of this home: 31 restaurants and cafés, 4 grocery stores, 21 parks and green spaces, and 40+ transit stops.
Place data from OpenStreetMap.
La Marsa
Middlebelt Road
Hungry Howie's
Biggby Coffee
Middlebelt Road
Papa Romano's Pizza
Dairy Queen
Middlebelt Road
Bates' Hamburgers
Empire Dynasty
Chinese restaurant · West 9 Mile Road
Domino's
West 9 Mile Road
Busch's CARES Market
Kroger
Middlebelt Road
Zamzam Fresh Foods
International Mediterranean Market
Grand River Avenue
Carpenter Lake
Carpenter Lake Nature Preserve
Rock Garden
Vernal Pond
Arbor Oaks Park
Robbie Gage Memorial Park Site
William Grace Dog Park
Small Dog Area
9 Mile / Middlebelt (WB)
Middlebelt / 9 Mile (SB)
Middlebelt / Rockcastle (NB)
Middlebelt / Rockcastle (SB)
9 Mile / Shiawassee (EB)
9 Mile / Shiawassee (WB)
Middlebelt / Liberty (SB)
9 Mile / West River (EB)