Price Reduced36
$799,900
4 bd · 3 ba · 2,327 sqft
175 Rumney Rd, Revere, MA
Lisa Licata-Schepici · Coldwell Banker Realty - Lynnfield


No listing photos
5
Beds
2.5
Baths
2,653
Sqft
1964
Year built
Range $842,000 – $1,022,000 · as of March 13, 2026
ATTOM automated valuation model · 51 published estimates over 6.2 years · shaded band is the model's own published low-to-high range
Highest reading $1,030,000 in October 2025; lowest $661,100 in January 2020. The vertical scale starts at the series' own low, not at zero — it is drawn to show movement, not absolute size.
$187,260
Estimated monthly payment
$6,161/mo
Loan amount $749,040. Estimate only — your actual rate and payment depend on credit, location, and lender.
2025 roll
MLS Property Information Network (MLS PIN)Some properties which appear for sale on this web site may subsequently have sold or may no longer be available.
Price Reduced36$799,900
4 bd · 3 ba · 2,327 sqft
175 Rumney Rd, Revere, MA
Lisa Licata-Schepici · Coldwell Banker Realty - Lynnfield
 Price Reduced34
$839,999
4 bd · 3 ba · 2,904 sqft
59 Larkin St #2, Revere, MA
Nikki Palladino · Lyv Realty
 Price Reduced24
$769,999
4 bd · 2 ba · 2,433 sqft
59 Larkin St #1, Revere, MA
Nikki Palladino · Lyv Realty
 Price Reduced24
$769,999
4 bd · 2 ba · 2,433 sqft
59 Larkin Street, Revere, MA
Nikki Palladino · Lyv Realty
 38
38$849,900
4 bd · 2 ba · 2,398 sqft
72 True St, Revere, MA
Gloria Royal · StartPoint Realty
 20
20$739,900
4 bd · 2 ba · 1,836 sqft
292 Rumney Rd., Revere, MA
Jason Saphire · www.HomeZu.com
School ratings (A+ to F) from HJN community data.
A. C. Whelan Elementary School
KG-5 · Regular · Revere School District
658 students · 10.8:1 student–teacher
Susan B. Anthony Middle School
6-8 · Regular · Revere School District
545 students · 8.9:1 student–teacher
Abraham Lincoln Elementary School
KG-5 · Regular · Revere School District
600 students · 11.5:1 student–teacher
Linden
KG-8 · Regular · Malden School District
813 students · 13.7:1 student–teacher
Staff Sargent James J. Hill Elementary School
KG-5 · Regular · Revere School District
615 students · 10.2:1 student–teacher
Webster School
KG-5 · Regular · Everett School District
351 students · 8.2:1 student–teacher
Revere High School
9-12 · Regular · Revere School District
2,115 students · 13.6:1 student–teacher
Everett High School
9-12 · Regular · Everett School District
2,307 students · 12.1:1 student–teacher
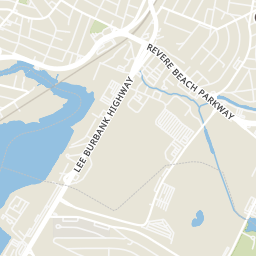
Rings at ½ mile and 1 mile. Basemap © OpenMapTiles © OpenStreetMap contributors.
Open the Revere camera map2 license-plate readers mapped within ½ mile of this home, both identified as Flock Safety devices. Nearest: 0.3 mi west. Operator named in the data: Revere Police.
| Device type | Within ½ mi | Within 1 mi |
|---|---|---|
| License-plate readers | 2 | 6 |
| of which Flock Safety | 2 | 6 |
| CCTV cameras | 0 | 6 |
| Gunshot detectors | 0 | 1 |
Community-reported via OpenStreetMap; may be incomplete. Data as of . © OpenStreetMap contributors (ODbL)
License-plate readers (ALPR) are fixed cameras that photograph passing vehicles and read their plates. Records are typically shared with the agency or association that operates the camera.
Flock Safety is a company whose plate-reader cameras are used by police departments, cities, HOAs and businesses. Its devices are usually solar-powered and pole-mounted.
CCTV cameras are fixed video cameras that record a street, building or other area.
Gunshot detectors are acoustic sensors that listen for gunfire and report its estimated location.
Within 2 miles of this home: 34+ restaurants and cafés, 9 grocery stores, 38+ parks and green spaces, and 40+ transit stops.
Place data from OpenStreetMap.
Nonni's Pizza
Washington Avenue
China Garden
Washington Avenue
Popeyes
Squire Road
Uno Pizzeria & Grill
McDonald's
Squire Road
Taco Bell
Squire Road
Dunkin
Beach Street
Nick's Bistro
Squire Road
Stop & Shop
Squire Road
Price Rite
Squire Road
Market Basket
Squire Road
99 Asian Supermarket
Broadway
Mineirão Market
Eastern Avenue
Las Palmas Market
McKinnon's Market & Super Butcher
Portillo Brothers Market II
Ferry Street
Webner Park
Paws N Play Dog Park
Nicholas Nino DiSalvo Park
Town Line Brook
Griswold Park
Leanne Sasso Lusso Tot Lot
Hawkridge Delta
Arthur Nelson Playground
Malden St @ Geneva St
Malden St @ Stevens St
Malden St @ Keayne St
Malden St @ Lucia Ave
54 Newhall St
Malden St @ Roland Rd
Malden St @ Washington Ave
Malden St opp Derby Rd