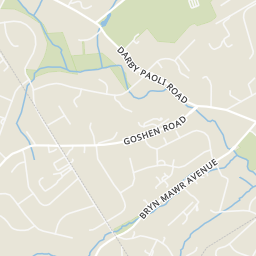
37
37
$1,399,000
4 bd · 4 ba · 2,830 sqft
25 Matlack Ln, Villanova, PA
Jason Solovitz · Compass Pennsylvania, LLC

No listing photos
3
Beds
2.5
Baths
3,367
Sqft
1986
Year built
Range $1,133,133 – $1,339,703 · as of August 30, 2026
ATTOM automated valuation model · 54 published estimates over 6.7 years · shaded band is the model's own published low-to-high range
Highest reading $1,716,000 in February 2024; lowest $1,075,000 in October 2025. The vertical scale starts at the series' own low, not at zero — it is drawn to show movement, not absolute size.
$247,284
Estimated monthly payment
$8,099/mo
Loan amount $989,134. Estimate only — your actual rate and payment depend on credit, location, and lender.
2026 roll
Bright MLSSome properties which appear for sale on this web site may subsequently have sold or may no longer be available.
37$1,399,000
4 bd · 4 ba · 2,830 sqft
25 Matlack Ln, Villanova, PA
Jason Solovitz · Compass Pennsylvania, LLC
 48
48$1,200,000
4 bd · 4 ba · 2,298 sqft
701 Camp Woods Rd, Villanova, PA
Shehla R Karim · Keller Williams Realty Devon-Wayne
 61
61$1,500,000
4 bd · 4 ba · 3,245 sqft
230 Sproul Rd, Villanova, PA
ahkyung kim IV · Weichert, Realtors - Cornerstone
School ratings (A+ to F) from HJN community data.
St Davids Episcopal Day School
PK-KG · Early Childhood Program/Child Care Center
9 students · 4.5:1 student–teacher
Wayne Elementary School
KG-5 · Regular · Radnor Township School District
525 students · 10.9:1 student–teacher
St David's Nursery School
PK-KG · Early Childhood Program/Child Care Center
13 students · 6.5:1 student–teacher
Radnor Middle School
6-8 · Regular · Radnor Township School District
808 students · 10.5:1 student–teacher
Academy-Notre Dame de Namur
6-12 · Regular
551 students · 10.0:1 student–teacher
St Katharine of Siena School
KG-8 · Regular
416 students · 14.2:1 student–teacher
Assumption Academy
PK-KG · Early Childhood Program/Child Care Center
18 students · 18.0:1 student–teacher
Delaware County Christian School
PK-12 · Regular
656 students · 7.5:1 student–teacher
Rings at ½ mile and 1 mile. Basemap © OpenMapTiles © OpenStreetMap contributors.
Open the Villanova camera map2 license-plate readers mapped within 1 mile of this home, both identified as Flock Safety devices. None within ½ mile. Nearest: 0.6 mi west.
| Device type | Within ½ mi | Within 1 mi |
|---|---|---|
| License-plate readers | 0 | 2 |
| of which Flock Safety | 0 | 2 |
Community-reported via OpenStreetMap; may be incomplete. Data as of . © OpenStreetMap contributors (ODbL)
License-plate readers (ALPR) are fixed cameras that photograph passing vehicles and read their plates. Records are typically shared with the agency or association that operates the camera.
Flock Safety is a company whose plate-reader cameras are used by police departments, cities, HOAs and businesses. Its devices are usually solar-powered and pole-mounted.
Within 2 miles of this home: 40+ restaurants and cafés, 6 grocery stores, 32 parks and green spaces, and 3 transit stops.
Place data from OpenStreetMap.
Vic & Dean's
Vic & Deans
West Wayne Avenue
New Wayne Pizza
South Wayne Avenue
Domino's
West Lancaster Avenue
White Dog Cafe
American restaurant · West Lancaster Avenue
Dunkin
East Lancaster Avenue
Delice et Chocolat
East Lancaster Avenue
Jules Thin Crust
East Lancaster Avenue
Ithan Food Market
Di Bruno Bros
Giant
East Lancaster Avenue
Lancaster County Farmers' Market
West Lancaster Avenue
Acme
West Lancaster Avenue
Whole Foods Market
Lancaster Avenue
Inverary Park
The Willows
Ravenscliff Park
Willows Pond
Chanticleer Garden
Skunk Hollow Community Garden
Brooke Farm Trail
Skunk Hollow
Wayne
Saint Davids
Strafford