44
44
$1,149,000
3 bd · 4 ba · 2,973 sqft
3812 Lakeside Estates Way, Louisville, TN
Orel Brodt · Alliance Sotheby's International


No listing photos
—
Beds
3
Baths
4,410
Sqft
1963
Year built
Range $959,070 – $1,240,930 · as of August 30, 2026
ATTOM automated valuation model · 54 published estimates over 6.7 years
Highest reading $1,300,000 in April 2026; lowest $653,448 in April 2020. The vertical scale starts at the series' own low, not at zero — it is drawn to show movement, not absolute size.
$220,000
Estimated monthly payment
$7,218/mo
Loan amount $880,000. Estimate only — your actual rate and payment depend on credit, location, and lender.
2025 roll
Within 2 miles of this home: 2 restaurants and cafés and 1 park or green space.
Place data from OpenStreetMap.
Subway
Topside Road
McDonald's
Hawks Landing Drive
Blount County Access Area
School ratings (A+ to F) from HJN community data.
Little River Montessori School
PK-8 · Montessori
47 students · 4.1:1 student–teacher
Rockford Elementary School
PK-5 · Regular · Blount County School District
410 students
Mount Olive Elementary School
KG-5 · Regular · Knox County School District
215 students
Clayton-Bradley Academy
PK-12 · Regular
377 students · 10.1:1 student–teacher
Bonny Kate Elementary School
PK-5 · Regular · Knox County School District
369 students
Rocky Hill Elementary School
KG-5 · Regular · Knox County School District
721 students
Giving Tree Montessori
PK-KG · Montessori
5 students · 1.9:1 student–teacher
Sacred Heart Cathedral School
PK-8 · Regular
513 students · 12.1:1 student–teacher
East Tennessee REALTORS MLS (Knoxville)Some properties which appear for sale on this web site may subsequently have sold or may no longer be available.
44$1,149,000
3 bd · 4 ba · 2,973 sqft
3812 Lakeside Estates Way, Louisville, TN
Orel Brodt · Alliance Sotheby's International
 60
60$1,275,000
3 bd · 4 ba · 3,434 sqft
3217 Cove Lane, Louisville, TN
Brenda Babaj · Realty Executives Main Street
 53
53$974,900
3 bd · 4 ba · 2,920 sqft
4717 Colonial Harbor Drive, Louisville, TN
Lainey Jones · Real Broker
 51
51$850,000
3 bd · 3 ba · 2,860 sqft
3412 Seebers Court, Louisville, TN
Ann Drake · Realty Executives Associates
 60
60$899,900
3 bd · 4 ba · 4,669 sqft
4323 Deer Run Drive, Louisville, TN
Sherry Jones Paul · Realty Executives Associates
 60
60$999,900
3 bd · 3 ba · 3,000 sqft
4225 W Lakeview Circle, Louisville, TN
Sherry Jones Paul · Realty Executives Associates
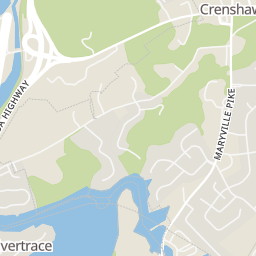
Rings at ½ mile and 1 mile. Basemap © OpenMapTiles © OpenStreetMap contributors.
Open the Louisville camera map1 license-plate reader mapped within 1 mile of this home, identified as a Flock Safety device. None within ½ mile. Nearest: 0.7 mi northeast.
| Device type | Within ½ mi | Within 1 mi |
|---|---|---|
| License-plate readers | 0 | 1 |
| of which Flock Safety | 0 | 1 |
Community-reported via OpenStreetMap; may be incomplete. Data as of . © OpenStreetMap contributors (ODbL)
License-plate readers (ALPR) are fixed cameras that photograph passing vehicles and read their plates. Records are typically shared with the agency or association that operates the camera.
Flock Safety is a company whose plate-reader cameras are used by police departments, cities, HOAs and businesses. Its devices are usually solar-powered and pole-mounted.