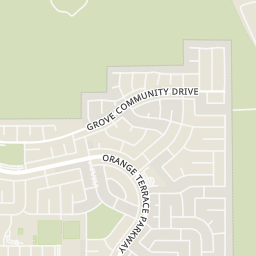
1003 ft
Distance
Exceptional home in the sought out community of Stonegate! Welcome to this beautifully maintained 4-bedroom, 3-bathroom home. This open floor plan includes a desired downstairs bedroom and full bathroomperfect for guests or multigenerational living. The home features a warm and inviting see-through fireplace that adds ambiance to both the living and family rooms. Enjoy energy efficiency with the fully paid-off solar panels, offering long-term savings and eco-friendly living. A fun highlight of this property is the private indoor above-ground spa, ideal for year-round relaxation and wellness in the comfort of your own home. Additional features include a dedicated laundry room on the main floor, a spacious kitchen with ample cabinetry, and a handful of upgrades throughout. All situated in an ideal gated community known for its peaceful atmosphere and beautifully maintained surroundings. Don't miss this unique opportunity to own a truly special home in one of Riversides' desirable neighborhoods!
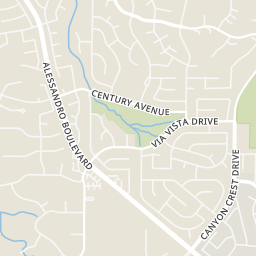
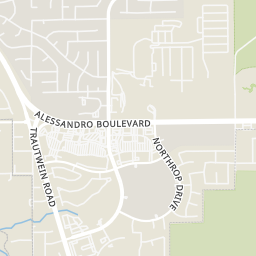
Alessandro, RT on Mission Grove Parkway S, LT on Mission Village Dr, RT on Botany Bay, LT on Brisbane Dr, RT on Perth Ln
Explore the local neighborhood highlights and top-rated schools near 92508 in Riverside, CA.
Source: School Digger
William Howard Taft Elementary
Public • PK - 6 • Serves this home
1.93 mi
Distance
Public • 7 - 8 • Serves this home
2.41 mi
Distance
Martin Luther King High School
Public • 9 - 12 • Serves this home
2.37 mi
Distance
William Howard Taft Elementary
Public • PK - 6 • Serves this home
1.93 mi
Distance
Public • PK - 6
2.41 mi
Distance
Public • PK - 6
3.24 mi
Distance
Public • PK - 5
4.15 mi
Distance
Mountain View Elementary School
Public • PK - 6
4.18 mi
Distance
Public • PK - 5
4.57 mi
Distance
Public • PK - 6
5 mi
Distance
Sunnymeadows Elementary School
Public • PK - 5
5.34 mi
Distance
Public • 1 - 12
5.66 mi
Distance
Educational Options Center State Preschool
Public • PK - PK
5.66 mi
Distance
Public • 7 - 8 • Serves this home
2.41 mi
Distance
Frank Augustus Miller Middle School
Public • 7 - 8
4.06 mi
Distance
Garvey/allen Visual And Performing Arts Academy For Stem
Public • 5 - 8
4.28 mi
Distance
Public • 7 - 8
5.66 mi
Distance
Public • 5 - 12
5.85 mi
Distance
Public • 6 - 8
6.93 mi
Distance
Public • 7 - 8
7.6 mi
Distance
Public • 7 - 12
7.6 mi
Distance
Public • 6 - 8
7.67 mi
Distance
Public • 6 - 8
8 mi
Distance
Martin Luther King High School
Public • 9 - 12 • Serves this home
2.37 mi
Distance
Public • 9 - 12
5.1 mi
Distance
Public • 9 - 12
5.3 mi
Distance
Public • 9 - 12
5.58 mi
Distance
Raincross High (continuation) School
Public • 9 - 12
5.66 mi
Distance
Rising Stars Business Academy - Youthbuild
Public • 9 - 12
5.92 mi
Distance
Public • 9 - 12
6.94 mi
Distance
Abraham Lincoln Continuation High School
Public • 10 - 12
7.09 mi
Distance
Public • 9 - 12
7.21 mi
Distance
Gateway College And Career Academy
Public • 9 - 12
7.6 mi
Distance
Private • KG - 12
2.76 mi
Distance
Immanuel House Institute Of Higher Learning
Private • 09 - 12
4.37 mi
Distance
Somerset Educational Services School
Private • KG - 12
4.61 mi
Distance
Chaparral Valley Private School
Private • KG - 12
4.61 mi
Distance
Private • KG - 12
6.21 mi
Distance
Private • 09 - 12
7.6 mi
Distance
Source: Public Records
| Street Address | Beds | Baths | Sold Date | List Price | Valuation Date | Valuation Price |
|---|---|---|---|---|---|---|
| 7601 Saint Andrews Drive | 4 | 3 | Jun 29, 2026 | $459,998 | Jul 21, 2026 | - |
| 7881 Cairn Court | 4 | 2 | Jun 29, 2026 | $474,900 | Jul 21, 2026 | - |
| 831 Renfrew Way | 4 | 3 | Jun 26, 2026 | $519,000 | Jul 21, 2026 | - |
| 19271 Foxtail Lane | Listing | 4 | 3 | Jun 25, 2026 | $405,000 | Feb 23, 2024 | $617,560 |
| 7661 Coatbridge Drive | 4 | 3 | Jun 29, 2026 | $520,000 | Jul 21, 2026 | - |
| 19577 Brisbane Drive | 3 | 3 | Jun 29, 2026 | $406,900 | Jul 21, 2026 | - |
| 9130 Ditas Drive | 3 | 2 | Jun 27, 2026 | $399,000 | Jul 21, 2026 | - |
| 4250 Sydney Harbour | Listing | 4 | 3 | Jun 25, 2026 | $425,000 | Feb 23, 2024 | $575,750 |
| 19609 Perth Lane | Listing | 3 | 3 | Jun 25, 2026 | $400,000 | Feb 23, 2024 | $548,750 |
| 5200 Melbourne Place | 3 | 2 | Jun 25, 2026 | $410,000 | Jul 21, 2026 | - |
Discover key demographics, population statistics, and environmental insights for the Riverside, CA area.
Source: Sperling's Best Places
| Zip | City | County | National | |
|---|---|---|---|---|
| Population | 38,142 | 324,101 | 2,509,689 | 335,858,263 |
| Population Density | 3,472 | 3,992 | 348 | 95 |
| People per Household | 3.5 | 3.2 | 3.2 | 2.6 |
| Median Age | 34.8 | 33.8 | 36.3 | 39.1 |
| Median Income | $113,948 | $71,599 | $70,543 | $66,222 |
| Average Income | $36,527 | $27,391 | $29,227 | $35,475 |
| Cost of Living Index | 151 | 127 | 126 | 100 |
| Zip | City | County | National | |
|---|---|---|---|---|
| January Avg. High Temp | 42°F | 42.7°F | 38.4°F | 22.6°F |
| July Avg. High Temp | 93.5°F | 94.1°F | 97.8°F | 86.2°F |
| Annual Precipitation | 10.67" | 10.22" | 12.55" | 38" |
51/100
Somewhat Walkable
Walk Score ®
26/100
Some Transit
Transit Score ®
45/100
Bikable
Bike Score ®
Some errands can be accomplished on foot. A few nearby public transportation options. Minimal bike infrastructure.
2 nearby routes: 2 bus, 0 rail, 0 other
The average walkability score in the surrounding area is Walk Score: 17/100, Transit Score: 14/100, Bike Score: 23/100.
1003 ft
Distance
0.23 mi
Distance
0.24 mi
Distance
0.25 mi
Distance
0.28 mi
Distance
0.28 mi
Distance
0.3 mi
Distance
0.3 mi
Distance
0.34 mi
Distance
0.44 mi
Distance
0.45 mi
Distance
1003 ft
Distance
0.24 mi
Distance
0.25 mi
Distance
0.28 mi
Distance
0.3 mi
Distance
0.44 mi
Distance
0.45 mi
Distance
1003 ft
Distance
0.42 mi
Distance
0.25 mi
Distance
0.35 mi
Distance
0.25 mi
Distance
0.35 mi
Distance
0.24 mi
Distance
0.28 mi
Distance
0.29 mi
Distance
0.4 mi
Distance
686 ft
Distance
1003 ft
Distance
0.22 mi
Distance
3 bds • 3 ba • 1,708 sqft
19121 Broken Bow, Riverside, CA 92508
3 bds • 3 ba • 1,708 sqft
19121 Broken Bow, Riverside, CA 92508
4 bds • 2 ba • 2,038 sqft
7158 Foxcroft, Riverside, CA 92506
4 bds • 2 ba • 2,038 sqft
7158 Foxcroft, Riverside, CA 92506
4 bds • 3 ba • 1,800 sqft
19972 Windwood, Riverside, CA 92508
4 bds • 3 ba • 1,800 sqft
19972 Windwood, Riverside, CA 92508
4 bds • 3 ba • 2,027 sqft
9057 Mandarin Lane, Riverside, CA 92508
4 bds • 3 ba • 2,027 sqft
9057 Mandarin Lane, Riverside, CA 92508
4 bds • 3 ba • 1,941 sqft
19201 Marmalade Court, Riverside, CA 92508
4 bds • 3 ba • 1,941 sqft
19201 Marmalade Court, Riverside, CA 92508
3 bds • 2 ba • 1,528 sqft
6567 Carioca Lane, Riverside, CA 92506
3 bds • 2 ba • 1,528 sqft
6567 Carioca Lane, Riverside, CA 92506
3 bds • 2 ba • 1,618 sqft
19140 El Gallo Street, Riverside, CA 92508
3 bds • 2 ba • 1,618 sqft
19140 El Gallo Street, Riverside, CA 92508
3 bds • 2 ba • 1,919 sqft
19201 El Gallo Street, Riverside, CA 92508
3 bds • 2 ba • 1,919 sqft
19201 El Gallo Street, Riverside, CA 92508
3 bds • 2 ba • 1,919 sqft
19201 El Gallo Street, Riverside, CA 92508
3 bds • 2 ba • 1,919 sqft
19201 El Gallo Street, Riverside, CA 92508
3 bds • 2 ba • 1,618 sqft
9698 Babaca Street, Riverside, CA 92508
3 bds • 2 ba • 1,618 sqft
9698 Babaca Street, Riverside, CA 92508
3 bds • 2 ba • 1112 sqft
19166 Pemberton
3 bds • 2 ba • 1112 sqft
19166 Pemberton
3 bds • 3 ba • 1708 sqft
19121 Broken Bow
3 bds • 3 ba • 1708 sqft
19121 Broken Bow
5 bds • 3 ba • 3381 sqft
8028 La Crosse Way
5 bds • 3 ba • 3381 sqft
8028 La Crosse Way
3 bds • 3 ba • 1503 sqft
7639 Hillhurst
3 bds • 3 ba • 1503 sqft
7639 Hillhurst
3 bds • 2 ba • 1261 sqft
7350 Hyannis Court
3 bds • 2 ba • 1261 sqft
7350 Hyannis Court
4 bds • 2 ba • 2038 sqft
7158 Foxcroft
4 bds • 2 ba • 2038 sqft
7158 Foxcroft
4 bds • 3 ba • 2532 sqft
19435 Fortunello Avenue
4 bds • 3 ba • 2532 sqft
19435 Fortunello Avenue
3 bds • 3 ba • 1690 sqft
6995 Mission Grove Parkway N
3 bds • 3 ba • 1690 sqft
6995 Mission Grove Parkway North
4 bds • 3 ba • 2447 sqft
19441 Allenhurst
4 bds • 3 ba • 2447 sqft
19441 Allenhurst
3 bds • 3 ba • 2447 sqft
19689 Allenhurst Street
3 bds • 3 ba • 2447 sqft
19689 Allenhurst Street
Source: Realty.com
19579 Perth Lane, Riverside, CA 92508 in Riverside, CA 92508 is a single family listed at $655,000. Highlights include 4 bedrooms, 3 bathrooms, 1,797 sq. ft., built in 1998, 0.10 acre lot, $365 per sq. ft., HOA fee $126 Monthly. Realty.com has 56 photos, sales history, school insights, and mortgage tools for this li...
Realty.com has 56 photos of 19579 Perth Lane.
Our records indicate that 19579 Perth Lane was built in 1998.
The full address for this home is 19579 Perth Lane, Riverside, CA 92508.
19579 Perth Lane has been listed on Realty.com since Thu September 11, 2025
Some errands can be accomplished on foot. A few nearby public transportation options. Minimal bike infrastructure.
The average walkability score in the surrounding area is Walk Score: 17/100, Transit Score: 14/100, Bike Score: 23/100.
There are 3 schools assigned to this home. Check out the schools near 19579 Perth Lane. William Howard Taft Elementary (Grades: PK - 6), Amelia Earhart Middle School (Grades: 7 - 8), Martin Luther King High School (Grades: 9 - 12)
Listing provided courtesy of:
Kw College Park
(tel: 909-625-8400)
Listing agent:
Joshua Huizar
(#CR-IGHUIZJOS)
This content last refreshed on 2026-07-21 00:24:29. Some properties which appear for sale on this web site may subsequently have sold or may no longer be available.
