



 New27
New27
$89,900
3 bd · 2 ba · 1,100 sqft
1265 N Carbonville Rd, Price, UT
Mark Hopkins · R and R Realty LLC


No listing photos
—
Beds
0
Baths
3,985
Sqft
1994
Year built
2025 roll
School ratings (A+ to F) from HJN community data.
Mont Harmon Middle School
6-8 · Regular · Carbon School District
614 students · 21.0:1 student–teacher
Creekview School
PK-5 · Regular · Carbon School District
389 students · 20.5:1 student–teacher
Pinnacle Canyon Academy
PK-12 · Regular · Pinnacle Canyon Academy
360 students · 15.8:1 student–teacher
Carbon High School
9-12 · Regular · Carbon School District
1,004 students · 21.5:1 student–teacher
Castle Valley Center
PK-12 · Special Education · Carbon School District
95 students · 11.9:1 student–teacher
Castle Heights School
KG-5 · Regular · Carbon School District
369 students · 18.9:1 student–teacher
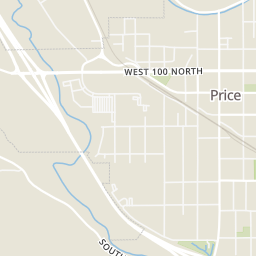
Rings at ½ mile and 1 mile. Basemap © OpenMapTiles © OpenStreetMap contributors.
Open the Price camera map1 license-plate reader mapped within 1 mile of this home. None within ½ mile. Nearest: 0.5 mi southeast.
| Device type | Within ½ mi | Within 1 mi |
|---|---|---|
| License-plate readers | 0 | 1 |
Community-reported via OpenStreetMap; may be incomplete. Data as of . © OpenStreetMap contributors (ODbL)
License-plate readers (ALPR) are fixed cameras that photograph passing vehicles and read their plates. Records are typically shared with the agency or association that operates the camera.
UtahRealEstate (Wasatch Front) Washington County Board of REALTORS (UT)
Some properties which appear for sale on this web site may subsequently have sold or may no longer be available.
New27$89,900
3 bd · 2 ba · 1,100 sqft
1265 N Carbonville Rd, Price, UT
Mark Hopkins · R and R Realty LLC
 17
17$59,000
3 bd · 2 ba · 970 sqft
899 N 750 W #78, Price, UT
Loren Unsworth · RE/MAX Bridge Realty
 New27
New27$53,999
2 bd · 2 ba · 850 sqft
1101 S Carbon Ave #68, Price, UT
Lita Riley · ERA Brokers Consolidated (Utah County)
 39
39$450,000
4 bd · 3 ba · 3,168 sqft
945 Drexel St, Price, UT
Courtney Ohst · FATHOM REALTY SG · on 2 MLSs
 Price Reduced15
$164,999
2 bd · 1 ba · 679 sqft
786 S 400 E, Price, UT
Garth Frandsen · RE/MAX Bridge Realty
 Price Reduced36
$285,000
3 bd · 2 ba · 1,383 sqft
390 N 700 E, Price, UT
Laci Wilson Vasquez · Real Estate Titans
Within 2 miles of this home: 26 restaurants and cafés, 1 grocery store, and 8 parks and green spaces.
Place data from OpenStreetMap.
Winger's
American restaurant
DQ Grill & Chill
Westwood Boulevard
Crosscut Brewery
North Hospital Drive
JB's
American restaurant
Burger King
North Carbonville Road
The Tipsy Tavern
Taco Bell
North Carbonville Road
Wendy's
West Price River Drive
Lin's Fresh Market
West Price River Drive
Heritage Park
Carbon County Fishing Pond
Pioneer Park
Washington Park
Peace Gardens
South Park
Rose Park
Cove Basin Park