47
47
$549,900
3 bd · 3 ba · 2,556 sqft
3391 Skyline Boulevard, Reno, NV
Devin Scruggs · Dickson Realty - Caughlin


No listing photos
2
Beds
2.5
Baths
1,748
Sqft
1977
Year built
Range $483,730 – $536,270 · as of August 30, 2026
ATTOM automated valuation model · 54 published estimates over 6.7 years
Highest reading $510,000 in April 2026; lowest $296,013 in January 2020. The vertical scale starts at the series' own low, not at zero — it is drawn to show movement, not absolute size.
$102,000
Estimated monthly payment
$3,387/mo
Loan amount $408,000. Estimate only — your actual rate and payment depend on credit, location, and lender.
2026 roll
School ratings (A+ to F) from HJN community data.
Bailey Charter School
KG-6 · Regular · Washoe County School District
174 students · 13.9:1 student–teacher
Brookfield School
PK-8 · Regular
145 students · 9.2:1 student–teacher
Anderson Elementary School
KG-5 · Regular · Washoe County School District
319 students · 14.1:1 student–teacher
Smithridge STEM Academy
KG-5 · Regular · Washoe County School District
494 students · 15.9:1 student–teacher
Edward L. Pine Middle School
6-8 · Regular · Washoe County School District
740 students · 25.5:1 student–teacher
Mariposa Language and Learning Academy
PK-6 · Regular · Washoe County School District
210 students · 32.9:1 student–teacher
Huffaker Elementary School
KG-5 · Regular · Washoe County School District
377 students · 17.3:1 student–teacher
Echo Loder Elementary School
KG-5 · Regular · Washoe County School District
325 students · 15.6:1 student–teacher
Northern Nevada Regional MLSSome properties which appear for sale on this web site may subsequently have sold or may no longer be available.
47$549,900
3 bd · 3 ba · 2,556 sqft
3391 Skyline Boulevard, Reno, NV
Devin Scruggs · Dickson Realty - Caughlin
 Price Reduced37
$540,000
3 bd · 1 ba · 979 sqft
1605 Ordway Avenue, Reno, NV
Joseph Raymond · Real Broker LLC
 33
33$630,000
3 bd · 2 ba · 879 sqft
805 Forest Street, Reno, NV
Richard Berman · Dickson Realty - Damonte Ranch
 43
43$499,900
2 bd · 1 ba · 1,000 sqft
1239 Patrick Avenue, Reno, NV
Carl Jorgensen · Ferrari-Lund Real Estate Reno
 23
23$395,000
2 bd · 2 ba · 1,341 sqft
2855 Idlewild Drive Apt 126, Reno, NV
Owen Elvrum · RE/MAX Professionals-Reno
 41
41$489,900
2 bd · 3 ba · 1,800 sqft
2014 Sunburst Way, Reno, NV
Susan Hoog · Ferrari-Lund Real Estate Reno
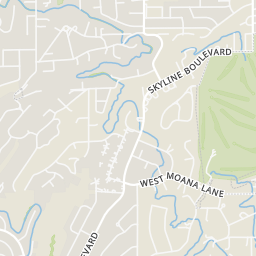
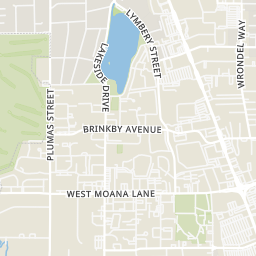
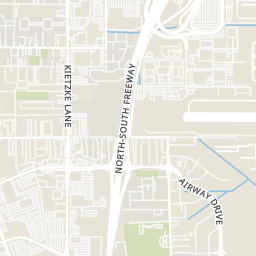
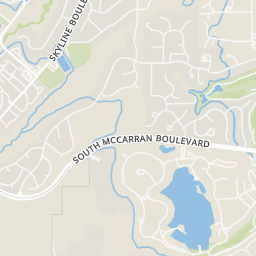
Within 2 miles of this home: 40+ restaurants and cafés, 15 grocery stores, 27 parks and green spaces, and 6 transit stops.
Place data from OpenStreetMap.
Sky Terrace Sushi Bar
Japanese restaurant · South Virginia Street
Roberto's
Mexican restaurant · South Virginia Street
Dutch Bros. Coffee
South Virginia Street
Crazy D's Hot Chicken
Popeyes
South Virginia Street
Jox
Paolo's Italian Deli
Italian restaurant
Starbucks
Kietzke Lane
Food Source (Raley's)
Walmart Supercenter
Kietzke Lane
Bazaar European Deli and Cafe
Asian Mart
168 Asian Market
Save Mart
Grocery Outlet
Trader Joe's
South McCarran Boulevard
Tigh Park
Manzanita Park
Moana Municipal Pool
Lake Moore
Robinhood Park
Robinhood Drive
Silver Sage RV Park
South Virginia Street
canal
Laguna Terrace Lagoon
S Virginia Street and W Peckham Lane
S Virginia Street and Kumle Lane
S Virginia Street at Reno Sparks Convention Center
Terminal Way and National Guard Way
RTC Meadowood Mall
Reno-Tahoe International Airport
Rings at ½ mile and 1 mile. Basemap © OpenMapTiles © OpenStreetMap contributors.
Open the Reno camera map3 license-plate readers mapped within ½ mile of this home, all identified as Flock Safety devices. Nearest: 0.3 mi north.
| Device type | Within ½ mi | Within 1 mi |
|---|---|---|
| License-plate readers | 3 | 11 |
| of which Flock Safety | 3 | 11 |
Community-reported via OpenStreetMap; may be incomplete. Data as of . © OpenStreetMap contributors (ODbL)
License-plate readers (ALPR) are fixed cameras that photograph passing vehicles and read their plates. Records are typically shared with the agency or association that operates the camera.
Flock Safety is a company whose plate-reader cameras are used by police departments, cities, HOAs and businesses. Its devices are usually solar-powered and pole-mounted.