 Price Reduced40
$329,900
4 bd · 3 ba · 2,485 sqft
4912 Woodstock Dr, Georgetown, TX
Chris Watters · Watters International Realty


No listing photos
—
Beds
2
Baths
2,103
Sqft
2005
Year built
Range $443,129 – $486,871 · as of August 30, 2026
ATTOM automated valuation model · 54 published estimates over 6.7 years
Highest reading $560,936 in July 2022; lowest $302,754 in February 2020. The vertical scale starts at the series' own low, not at zero — it is drawn to show movement, not absolute size.
$93,000
Estimated monthly payment
$3,119/mo
Loan amount $372,000. Estimate only — your actual rate and payment depend on credit, location, and lender.
2025 roll
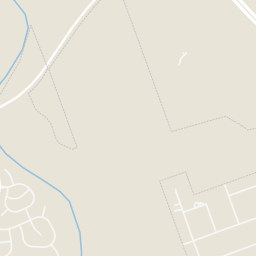
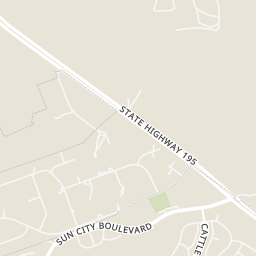
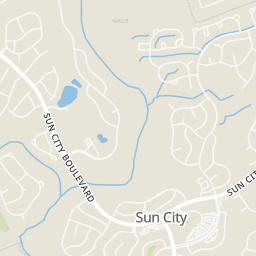
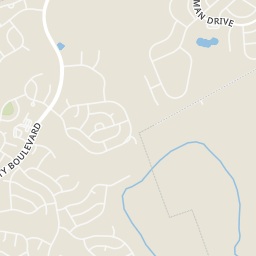
Within 2 miles of this home: 2 restaurants and cafés and 5 parks and green spaces.
Place data from OpenStreetMap.
Mulligan's
Dove Hollow Trail
Wriggley's Pub
Sun City Boulevard
Sun City Gardens
Sun City Dog park
Legacy Circle Neighborhood Park
Legacy Hills Park
Del Webb Boulevard
Creekside Park
Village Commons Boulevard
Rings at ½ mile and 1 mile. Basemap © OpenMapTiles © OpenStreetMap contributors.
Open the Georgetown camera map2 license-plate readers mapped within 1 mile of this home, both identified as Flock Safety devices. None within ½ mile. Nearest: 0.6 mi northeast. Operator named in the data: Sun City Texas.
| Device type | Within ½ mi | Within 1 mi |
|---|---|---|
| License-plate readers | 0 | 2 |
| of which Flock Safety | 0 | 2 |
Community-reported via OpenStreetMap; may be incomplete. Data as of . © OpenStreetMap contributors (ODbL)
License-plate readers (ALPR) are fixed cameras that photograph passing vehicles and read their plates. Records are typically shared with the agency or association that operates the camera.
Flock Safety is a company whose plate-reader cameras are used by police departments, cities, HOAs and businesses. Its devices are usually solar-powered and pole-mounted.
Unlock MLS (Austin Board of REALTORS)Some properties which appear for sale on this web site may subsequently have sold or may no longer be available.
School ratings (A+ to F) from HJN community data.
Village Elementary School
PK-5 · Regular · Georgetown Independent School District
486 students · 13.7:1 student–teacher
McCoy Elementary School
PK-5 · Regular · Georgetown Independent School District
486 students · 12.1:1 student–teacher
Grace Academy of Georgetown
KG-12 · Regular
325 students · 11.1:1 student–teacher
Ford Elementary School
KG-5 · Regular · Georgetown Independent School District
504 students · 14.0:1 student–teacher
Chip Richarte High School
10-12 · Alternative/Other · Georgetown Independent School District
92 students · 7.9:1 student–teacher
Frost Elementary School
PK-5 · Regular · Georgetown Independent School District
289 students · 10.7:1 student–teacher
Gateway Tech High School
9-12 · Alternative/Other · ORENDA CHARTER SCHOOL
49 students · 48.5:1 student–teacher
Price Reduced40$329,900
4 bd · 3 ba · 2,485 sqft
4912 Woodstock Dr, Georgetown, TX
Chris Watters · Watters International Realty
 25
25$330,000
2 bd · 2 ba · 1,475 sqft
716 Kitty Hawk Rd, Georgetown, TX
Marty Kelly · Keller Williams Realty C. P.
 New4
New4$549,900
3 bd · 3 ba · 2,180 sqft
404 Adlai Ave, Georgetown, TX
Lee Jones · Perry Homes Realty, LLC
 32
32$550,000
4 bd · 2 ba · 2,208 sqft
307 Bluestem CV, Georgetown, TX
Mark Taylor · Venture Partners R.E.
 37
37$399,900
4 bd · 3 ba · 2,831 sqft
701 Hays Hill Dr, Georgetown, TX
Tanya Kerr · KWLS - T. Kerr Property Group
 Price Reduced29
$365,000
2 bd · 2 ba · 1,850 sqft
102 Yosemite Rd, Georgetown, TX
Charlotte Hohensee · The Stacy Group, LLC