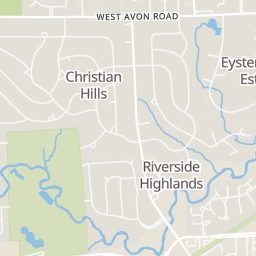
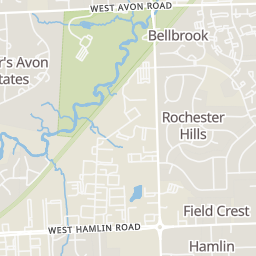
0.36 mi
Distance
Unbelievable Renovated Sprawling Ranch. Nearly everything has been renovated. Kitchen and Full Main Bath have been renovated with new LifeProof Plank-style flooring and new modern light fixtures. Kitchen cabinets are contemporary upgrades. All new Bedrooms have been totally restored. Upon entry is a nice foyer with wood floors leading to large dining room area with built-ins. Private Study room w/French Glass doors. Family Room is very accessible to the backyard with sliding door access & cozy with fireplace and more built-in shelving. Basement is finished with bar area & workshop area. Tons of storage. Exterior has circular driveway located on over 1/2 acre lot, is immaculately maintained with rear brick paver patio that overlooks mature backyard area. Additional amenities are Backup Bryant Generator and Guttergard gutters. Located just a blink away from Oakland U, Shopping and Freeways, this home is waiting for you!
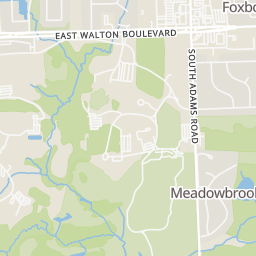
Take Adams Road - South 1/4 mile of Walton - Turn Left onto Hillendale
Explore the local neighborhood highlights and top-rated schools near 48309 in Rochester Hills, MI.
Source: School Digger
Meadow Brook Elementary School
Public • PK - 5 • Serves this home
0.8 mi
Distance
Public • 6 - 8 • Serves this home
1.38 mi
Distance
Public • 9 - 12 • Serves this home
1.4 mi
Distance
Meadow Brook Elementary School
Public • PK - 5 • Serves this home
0.8 mi
Distance
University Hills Elementary School
Public • PK - 5
2.06 mi
Distance
Public • PK - 5
2.4 mi
Distance
Public • PK - 5
2.43 mi
Distance
Public • PK - 5
2.73 mi
Distance
Public • PK - 5
3.21 mi
Distance
Public • PK - 5
3.79 mi
Distance
Public • PK - 5
4.33 mi
Distance
Public • PK - 5
4.79 mi
Distance
Public • PK - 5
5.57 mi
Distance
Public • 6 - 8 • Serves this home
1.38 mi
Distance
Public • 6 - 8
2.58 mi
Distance
Public • 6 - 8
4.13 mi
Distance
Public • 6 - 8
5.46 mi
Distance
Public • 6 - 8
6.35 mi
Distance
Public • 6 - 8
7.35 mi
Distance
Public • 9 - 12 • Serves this home
1.4 mi
Distance
Public • 9 - 12
2 mi
Distance
Public • 9 - 12
5.43 mi
Distance
Public • 9 - 12
5.46 mi
Distance
Public • 9 - 12
5.62 mi
Distance
Public • 9 - 12
5.62 mi
Distance
Alternative Center For Education
Public • 10 - 12
5.88 mi
Distance
Public • 9 - 12
6.17 mi
Distance
Public • 9 - 12
6.17 mi
Distance
Public • 9 - 12
7.16 mi
Distance
Private • PK - 12
2.81 mi
Distance
Private • PK - 12
3.47 mi
Distance
Private • 09 - 12
4.53 mi
Distance
Private • KG - 12
4.7 mi
Distance
Rochester Hills Christian School
Private • PK - 12
5.36 mi
Distance
Private • PK - 12
5.43 mi
Distance
Source: Public Records
| Street Address | Beds | Baths | Sold Date | List Price | Valuation Date | Valuation Price |
|---|---|---|---|---|---|---|
| 16 AVONWOOD Boulevard | Listing | 4 | 2 | Jul 07, 2026 | $285,000 | Jan 24, 2024 | $317,999 |
| 16 AVONWOOD Boulevard | Listing | 4 | 2 | Jul 07, 2026 | $285,000 | Jan 24, 2024 | $317,999 |
| 2318 COLORADO Avenue | Listing | 2 | 2 | Jul 07, 2026 | $325,000 | Mar 21, 2024 | $334,109 |
| 427 Rolling Green Circle S | Listing | 4 | 3 | Jul 07, 2026 | $495,000 | Mar 21, 2024 | $436,870 |
| 427 Rolling Green Circle | Listing | 4 | 3 | Jul 07, 2026 | $495,000 | Mar 21, 2024 | $436,870 |
| 200 W MARYKNOLL Road | Listing | 4 | 3 | Jul 07, 2026 | $449,000 | Mar 21, 2024 | $405,293 |
| 200 W MARYKNOLL Road | Listing | 4 | 3 | Jul 07, 2026 | $449,000 | Mar 21, 2024 | $405,293 |
| 250 CLAIR HILL Drive | Listing | 3 | 3 | Jul 07, 2026 | $439,900 | Mar 21, 2024 | $396,522 |
| 250 CLAIR HILL Drive | Listing | 3 | 3 | Jul 07, 2026 | $439,900 | Mar 21, 2024 | $396,522 |
| 265 AVALANCHE Drive | 4 | 3 | Jul 07, 2026 | $470,000 | Aug 31, 2026 | - |
Discover key demographics, population statistics, and environmental insights for the Rochester Hills, MI area.
Source: Sperling's Best Places
| Zip | City | County | National | |
|---|---|---|---|---|
| Population | 30,545 | 75,855 | 1,269,045 | 335,858,263 |
| Population Density | 1,960 | 2,311 | 1,463 | 95 |
| People per Household | 2.5 | 2.5 | 2.5 | 2.6 |
| Median Age | 43.3 | 43.1 | 42.5 | 39.1 |
| Median Income | $101,655 | $97,020 | $82,437 | $66,222 |
| Average Income | $49,200 | $48,704 | $45,317 | $35,475 |
| Cost of Living Index | 103 | 103 | 97 | 100 |
| Zip | City | County | National | |
|---|---|---|---|---|
| January Avg. High Temp | 15.9°F | 15.9°F | 15.9°F | 22.6°F |
| July Avg. High Temp | 82.3°F | 82.3°F | 82.3°F | 86.2°F |
| Annual Precipitation | 30.03" | 30.03" | 30.03" | 38" |
62/100
Somewhat Walkable
Walk Score ®
0/100
Minimal Transit
Transit Score ®
60/100
Bikable
Bike Score ®
Some errands can be accomplished on foot. It is possible to get on a bus. Some bike infrastructure.
The average walkability score in the surrounding area is Walk Score: 17/100, Transit Score: 0/100, Bike Score: 29/100.
0.36 mi
Distance
0.37 mi
Distance
0.37 mi
Distance
0.38 mi
Distance
0.41 mi
Distance
0.42 mi
Distance
0.3 mi
Distance
0.42 mi
Distance
0.37 mi
Distance
0.41 mi
Distance
0.42 mi
Distance
0.42 mi
Distance
0.42 mi
Distance
0.29 mi
Distance
0.44 mi
Distance
0.44 mi
Distance
739 ft
Distance
0.29 mi
Distance
0.3 mi
Distance
0.41 mi
Distance
0.42 mi
Distance
0.43 mi
Distance
0.43 mi
Distance
0.44 mi
Distance
2 bds • 3 ba • 2,530 sqft
1635 Huntington Park A, Rochester Hills, MI 48309
2 bds • 3 ba • 2,530 sqft
1635 Huntington Park A, Rochester Hills, MI 48309
3 bds • 3 ba • 2,520 sqft
1885 Christy Court, Rochester, MI 48309
3 bds • 3 ba • 2,520 sqft
1885 Christy Court, Rochester Hills, MI 48309
3 bds • 3 ba • 2,520 sqft
1885 Christy Court, Rochester, MI 48309
3 bds • 4 ba • 2,298 sqft
1277 Oakwood Court, Rochester Hills, MI 48307
3 bds • 4 ba • 2,298 sqft
1277 Oakwood Court, Rochester Hills, MI 48307
3 bds • 3 ba • 2,592 sqft
1437 Lantern Lane, Rochester Hills, MI 48306
3 bds • 3 ba • 2,592 sqft
1437 Lantern Lane, Rochester Hills, MI 48306
3 bds • 3 ba • 2,247 sqft
1285 Lamplighter Lane, Rochester Hills, MI 48306
3 bds • 3 ba • 2,247 sqft
1285 Lamplighter Lane, Rochester Hills, MI 48306
3 bds • 3 ba • 2,247 sqft
1285 Lamplighter Lane, Rochester, MI 48306
2 bds • 3 ba • 2,224 sqft
412 Meadow Bridge Drive, Rochester Hills, MI 48307
2 bds • 3 ba • 2,224 sqft
412 Meadow Bridge Drive, Rochester Hills, MI 48307
2 bds • 3 ba • 2,368 sqft
699 Charing Court, Rochester Hills, MI 48307
2 bds • 3 ba • 2,368 sqft
699 Charing Court, Rochester Hills, MI 48307
3 bds • 3 ba • 2,468 sqft
732 Hamilton Court, Rochester Hills, MI 48307
3 bds • 3 ba • 2,468 sqft
732 Hamilton Court, Rochester Hills, MI 48307
2 bds • 3 ba • 2,688 sqft
2322 London Bridge Drive 60, Rochester Hills, MI 48307
2 bds • 3 ba • 2,688 sqft
2322 London Bridge Drive 60, Rochester Hills, MI 48307
2 bds • 2 ba • 1386 sqft
33 Kirks Court
2 bds • 2 ba • 1386 sqft
33 Kirks Court
3 bds • 3 ba • 1906 sqft
2330 Hillendale Drive
3 bds • 3 ba • 1906 sqft
2330 Hillendale Drive
2 bds • 3 ba • 1328 sqft
111 MANOR Way
2 bds • 3 ba • 1328 sqft
111 MANOR Way
3 bds • 3 ba • 2185 sqft
99 Manor Way
3 bds • 3 ba • 2185 sqft
99 Manor Way
2 bds • 2 ba • 1632 sqft
1655 Huntington Park, Unit #F
2 bds • 2 ba • 1632 sqft
1655 Huntington Park, Unit #F
2 bds • 3 ba • 2530 sqft
1635 Huntington Park A
2 bds • 3 ba • 2530 sqft
1635 Huntington Park A
2 bds • 3 ba • 1528 sqft
1564 Charter Oak Drive
2 bds • 3 ba • 1528 sqft
1564 Charter Oak Drive
2 bds • 3 ba • 1528 sqft
1564 Charter Oak Drive
3 bds • 3 ba • 2520 sqft
1885 Christy Court
3 bds • 3 ba • 2520 sqft
1885 Christy Court
3 bds • 3 ba • 1510 sqft
1918 Allenway Court 110
3 bds • 3 ba • 1563 sqft
1995 Streamwood Drive
3 bds • 3 ba • 1782 sqft
1805 Van Hill Court
Source: Realty.com
2778 HILLENDALE Drive, Rochester Hills, MI 48309 in SPRING HILL SUB NO 1, Rochester Hills, MI 48309 is a single family listed at $329,900. Highlights include 3 bedrooms, 3 bathrooms, 2,613 sq. ft., built in 1974, 0.55 acre lot, $126 per sq. ft., HOA fee $30 Annually. Realty.com has 31 photos, sales history, school i...
Realty.com has 31 photos of 2778 HILLENDALE Drive.
Our records indicate that 2778 HILLENDALE Drive was built in 1974.
The full address for this home is 2778 HILLENDALE Drive, Rochester Hills, MI 48309.
2778 HILLENDALE Drive has been listed on Realty.com since Tue May 07, 2019
Some errands can be accomplished on foot. It is possible to get on a bus. Some bike infrastructure.
The average walkability score in the surrounding area is Walk Score: 17/100, Transit Score: 0/100, Bike Score: 29/100.
There are 3 schools assigned to this home. Check out the schools near 2778 HILLENDALE Drive. Meadow Brook Elementary School (Grades: PK - 5), West Middle School (Grades: 6 - 8), Rochester Adams High School (Grades: 9 - 12)
Listing provided courtesy of:
Keller Williams Paint Creek
(tel: 248-609-8000)
Listing agent:
Michael Cosman
(tel: 248-762-1862)
(#RC336715)
This content last refreshed on 2026-08-31 17:35:49. Some properties which appear for sale on this web site may subsequently have sold or may no longer be available.
