Price Reduced33
$390,000
3 bd · 4 ba · 1,550 sqft
4122 Ash Tree Lane, Howell, MI
Hayley Reifel · The Charles Reinhart Company


No listing photos
2
Beds
1
Baths
1,292
Sqft
1950
Year built
Range $302,688 – $327,312 · as of July 14, 2026
ATTOM automated valuation model · 53 published estimates over 6.5 years · shaded band is the model's own published low-to-high range
Highest reading $352,156 in December 2025; lowest $194,906 in March 2020. The vertical scale starts at the series' own low, not at zero — it is drawn to show movement, not absolute size.
$63,000
Estimated monthly payment
$2,130/mo
Loan amount $252,000. Estimate only — your actual rate and payment depend on credit, location, and lender.
2026 roll
School ratings (A+ to F) from HJN community data.
Northwest Elementary School
KG-5 · Regular · Howell Public Schools
418 students · 14.4:1 student–teacher
Challenger Elementary School
KG-5 · Regular · Howell Public Schools
465 students · 14.3:1 student–teacher
Southwest Elementary School
KG-5 · Regular · Howell Public Schools
526 students · 15.9:1 student–teacher
Voyager Elementary School
KG-5 · Regular · Howell Public Schools
517 students · 17.7:1 student–teacher
Howell High School
9-12 · Regular · Howell Public Schools
1,964 students · 21.2:1 student–teacher
St Joseph Catholic School
PK-8 · Regular
46 students · 14.8:1 student–teacher
Adult Transition Services
UG-UG · Special Education · Livingston ESA
76 students · 38.0:1 student–teacher
Highlander Way Middle School
6-8 · Regular · Howell Public Schools
789 students · 17.2:1 student–teacher
 MiRealSource
 RealcompSouthwestern Michigan Association of REALTORS
Some properties which appear for sale on this web site may subsequently have sold or may no longer be available.
Price Reduced33$390,000
3 bd · 4 ba · 1,550 sqft
4122 Ash Tree Lane, Howell, MI
Hayley Reifel · The Charles Reinhart Company
 New24
New24$379,900
2 bd · 2 ba · 1,170 sqft
282 Percy Drive, Howell, MI
on 2 MLSs
 Price Reduced26
$275,000
3 bd · 4 ba · 1,296 sqft
1318 Steeplechase Court, Howell, MI
Jamie Kane · Real Estate One-Brighton · on 2 MLSs
 New37
New37$319,900
2 bd · 1 ba · 1,134 sqft
4033 Jewell Road, Howell, MI
Jodi Douglas · Howard Hanna Real Estate · on 2 MLSs
 New40
New40$324,900
3 bd · 4 ba · 1,574 sqft
4404 Willow View Court, Howell, MI
on 2 MLSs
 New23
New23$230,000
2 bd · 2 ba · 1,301 sqft
1066 Shiawassee Circle, Howell, MI
on 2 MLSs
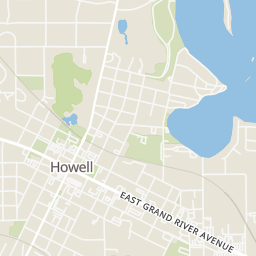
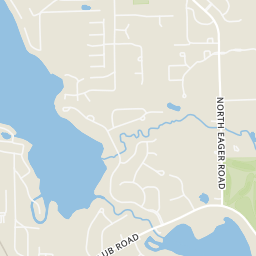
Rings at ½ mile and 1 mile. Basemap © OpenMapTiles © OpenStreetMap contributors.
Open the Howell camera map8 CCTV cameras mapped within 1 mile of this home. None within ½ mile. Nearest: 0.5 mi south.
| Device type | Within ½ mi | Within 1 mi |
|---|---|---|
| CCTV cameras | 0 | 8 |
Community-reported via OpenStreetMap; may be incomplete. Data as of . © OpenStreetMap contributors (ODbL)
CCTV cameras are fixed video cameras that record a street, building or other area.
Within 2 miles of this home: 23 restaurants and cafés, 4 grocery stores, and 24 parks and green spaces.
Place data from OpenStreetMap.
Chocolate Boutique & Bakery
West Grand River Avenue
Fog's Pub
Black Iron Coffee Roasters
West Grand River Avenue
M Street Baking Company
North Michigan Avenue
Chinese Delight
Chinese restaurant · West Grand River Avenue
The Crunchy Pickle
North State Street
Diamonds Steak and Seafood
West Grand River Avenue
Good Sense Coffee
East Grand River Avenue
Howell’s Sunday Farmers’ Market
Kroger
West Highland Road
VG's
West Grand River Avenue
Aldi
East Grand River Avenue
Playground at West St
West Street Park
Factory Street
Baldwin Park & Tennis Courts
Spring Street
Northwest Fields and Playground
Howell Carnegie District Library Commons
McPherson Park 2
Howell Historic Depot
McPherson Park
Michigan Avenue and State Street