
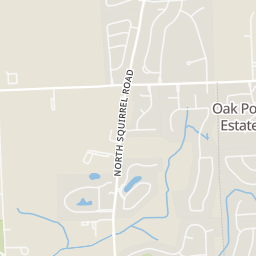
0.52 mi
Distance
PRICE REDUCTION- Welcome to a beautiful 2-story colonial. This home features 4 beds, 2 full baths, 2 half baths with 3478 sqft. Walk into the open foyer, with a winding staircase and wainscoting. Great natural light throughout. Glass French doors that open into study/office with hardwood floors and wood paneling. Formal living room connected to the dining room, perfect for entertaining. Updated kitchen with granite countertops and a Sub-Zero fridge. All appliances stay. Butler pantry. Great room with gas fireplace, wet bar, and an abundance of windows. Oversized laundry room/mud room featuring a surplus of storage. First-floor half bath with hardwood floors. Spacious bedrooms. Large primary bedroom with a small balcony overlooking the backyard. Updated primary bath featuring jet tub and steam shower. Finished basement with new carpet. Workout room with floor-to-ceiling mirrors. Billiard area (pool table stays) & wet bar in basement to enjoy the large basement as a recreation space. Cedar Closet. 3-car attached garage. A wood deck recently stained that overlooks a large yard. Easement at the back of the property provides extra privacy and space. BATVAI
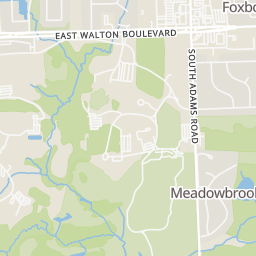
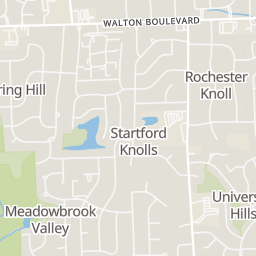
North of Walton Blvd & West of Adams Rd
Explore the local neighborhood highlights and top-rated schools near 48309 in Rochester Hills, MI.
Source: School Digger
Public • PK - 5 • Serves this home
2.04 mi
Distance
Public • 6 - 8 • Serves this home
1.34 mi
Distance
Public • 9 - 12 • Serves this home
1.07 mi
Distance
Public • PK - 5 • Serves this home
2.04 mi
Distance
Public • PK - 5
2.2 mi
Distance
Public • PK - 5
2.36 mi
Distance
Meadow Brook Elementary School
Public • PK - 5
2.44 mi
Distance
Public • PK - 5
3.25 mi
Distance
University Hills Elementary School
Public • PK - 5
3.65 mi
Distance
Public • PK - 5
4.03 mi
Distance
Public • PK - 5
5.33 mi
Distance
Public • PK - 5
5.99 mi
Distance
Public • PK - 5
6.22 mi
Distance
Public • 6 - 8 • Serves this home
1.34 mi
Distance
Public • 6 - 8
3.02 mi
Distance
Public • 6 - 8
5.56 mi
Distance
Public • 6 - 8
5.71 mi
Distance
Public • 6 - 8
6.32 mi
Distance
Public • 6 - 8
6.86 mi
Distance
Public • 6 - 8
8.27 mi
Distance
Public • 9 - 12 • Serves this home
1.07 mi
Distance
Public • 9 - 12
3.31 mi
Distance
Public • 9 - 12
4.46 mi
Distance
Public • 9 - 12
5.15 mi
Distance
Public • 9 - 12
5.15 mi
Distance
Public • 9 - 12
6.02 mi
Distance
Public • 9 - 12
6.02 mi
Distance
Public • 9 - 12
6.32 mi
Distance
Public • 9 - 12
6.86 mi
Distance
Lake Orion Community High School
Public • 9 - 12
6.86 mi
Distance
Private • PK - 12
1.22 mi
Distance
Private • PK - 12
1.94 mi
Distance
Private • KG - 12
3.79 mi
Distance
Private • PK - 12
4.46 mi
Distance
Private • 09 - 12
6.15 mi
Distance
Private • KG - 12
6.86 mi
Distance
Rochester Hills Christian School
Private • PK - 12
6.95 mi
Distance
Source: Public Records
| Street Address | Beds | Baths | Sold Date | List Price | Valuation Date | Valuation Price |
|---|---|---|---|---|---|---|
| 3161 BRANDON Court | Listing | 4 | 3 | Jun 30, 2026 | $425,000 | Mar 21, 2024 | $504,348 |
| 801 LAKEWOOD Drive | Listing | 4 | 4 | Jun 30, 2026 | $638,900 | Mar 21, 2024 | $567,000 |
| 862 Dunedin Dr. | Listing | 4 | 3 | Jun 30, 2026 | $375,000 | Mar 21, 2024 | $420,606 |
| 3374 PALM AIRE Drive | Listing | 4 | 3 | Jun 30, 2026 | $399,900 | Mar 21, 2024 | $471,030 |
| 3070 BAYPOINT Drive | Listing | 4 | 3 | Jun 30, 2026 | $300,000 | Mar 21, 2024 | $496,441 |
| 3099 BAYPOINT Drive | Listing | 4 | 4 | Jun 30, 2026 | $399,000 | Mar 21, 2024 | $532,830 |
| 866 LAKEWOOD Drive | Listing | 4 | 5 | Jun 30, 2026 | $750,000 | Mar 21, 2024 | $626,750 |
| 3192 DORAL Court | Listing | 4 | 3 | Jun 30, 2026 | $359,900 | Aug 21, 2026 | - |
| 3440 Palm Aire | Listing | 4 | 3 | Jun 30, 2026 | $425,000 | Aug 21, 2026 | - |
| 3153 Baypoint Drive | Listing | 4 | 3 | Jun 30, 2026 | $435,000 | Mar 21, 2024 | $501,512 |
Discover key demographics, population statistics, and environmental insights for the Rochester Hills, MI area.
Source: Sperling's Best Places
| Zip | City | County | National | |
|---|---|---|---|---|
| Population | 30,545 | 75,855 | 1,269,045 | 335,858,263 |
| Population Density | 1,960 | 2,311 | 1,463 | 95 |
| People per Household | 2.5 | 2.5 | 2.5 | 2.6 |
| Median Age | 43.3 | 43.1 | 42.5 | 39.1 |
| Median Income | $101,655 | $97,020 | $82,437 | $66,222 |
| Average Income | $49,200 | $48,704 | $45,317 | $35,475 |
| Cost of Living Index | 103 | 103 | 97 | 100 |
| Zip | City | County | National | |
|---|---|---|---|---|
| January Avg. High Temp | 15.9°F | 15.9°F | 15.9°F | 22.6°F |
| July Avg. High Temp | 82.3°F | 82.3°F | 82.3°F | 86.2°F |
| Annual Precipitation | 30.03" | 30.03" | 30.03" | 38" |
37/100
Car-Dependent
Walk Score ®
0/100
Minimal Transit
Transit Score ®
40/100
Bikable
Bike Score ®
Most errands require a car. It is possible to get on a bus. Minimal bike infrastructure.
The average walkability score in the surrounding area is Walk Score: 15/100, Transit Score: 0/100, Bike Score: 28/100.
0.52 mi
Distance
0.53 mi
Distance
0.55 mi
Distance
0.55 mi
Distance
0.49 mi
Distance
0.52 mi
Distance
0.52 mi
Distance
0.53 mi
Distance
0.55 mi
Distance
0.55 mi
Distance
0.22 mi
Distance
0.34 mi
Distance
0.55 mi
Distance
0.55 mi
Distance
0.47 mi
Distance
0.2 mi
Distance
0.28 mi
Distance
0.31 mi
Distance
0.32 mi
Distance
0.32 mi
Distance
0.4 mi
Distance
0.44 mi
Distance
0.5 mi
Distance
0.53 mi
Distance
0.54 mi
Distance
0.57 mi
Distance
5 bds • 4 ba • 5,345 sqft
1021 Olympia Drive, Rochester Hills, MI 48306
5 bds • 4 ba • 5,345 sqft
1021 Olympia Drive, Rochester Hills, MI 48306
4 bds • 3 ba • 5,022 sqft
3128 Charlwood Drive, Rochester Hills, MI 48306
4 bds • 3 ba • 5,022 sqft
3128 Charlwood Drive, Rochester Hills, MI 48306
4 bds • 4 ba • 5,816 sqft
3740 Merriweather Lane, Rochester Hills, MI 48306
4 bds • 4 ba • 5,816 sqft
3740 Merriweather Lane, Rochester Hills, MI 48306
5 bds • 4 ba • 4,594 sqft
2509 Munster Road, Rochester Hills, MI 48309
5 bds • 4 ba • 4,594 sqft
2509 Munster Road, Rochester Hills, MI 48309
4 bds • 4 ba • 4,554 sqft
1904 Chelsea Court, Rochester Hills, MI 48306
4 bds • 4 ba • 4,554 sqft
1904 Chelsea Court, Rochester Hills, MI 48306
5 bds • 5 ba • 4,600 sqft
4976 W Stonegate Circle, Lake Orion, MI 48359
5 bds • 5 ba • 4,600 sqft
4976 W Stonegate Circle, Orion Charter Township, MI 48359
4 bds • 5 ba • 4,758 sqft
4930 E Stonegate Circle, Lake Orion, MI 48359
4 bds • 5 ba • 4,758 sqft
4930 E Stonegate Circle, Orion Charter Township, MI 48359
4 bds • 3 ba • 4,572 sqft
1793 Skyline Drive, Rochester Hills, MI 48306
4 bds • 3 ba • 4,572 sqft
1793 Skyline Drive, Rochester Hills, MI 48306
4 bds • 3 ba • 4,469 sqft
1774 White Water Drive, Rochester Hills, MI 48309
4 bds • 3 ba • 4,469 sqft
1774 White Water Drive, Rochester Hills, MI 48309
3 bds • 3 ba • 4,487 sqft
340 Whims Lane, Oakland Charter Township, MI 48306
3 bds • 3 ba • 4,487 sqft
340 Whims Lane, Rochester, MI 48306
4 bds • 3 ba • 2508 sqft
3392 Innsbrook Drive
4 bds • 3 ba • 2508 sqft
3392 Innsbrook Drive
4 bds • 3 ba • 2819 sqft
217 Stonetree Circle
4 bds • 3 ba • 2819 sqft
217 Stonetree Circle
3 bds • 3 ba • 2466 sqft
181 Peregrine Street
5 bds • 4 ba • 5345 sqft
1021 Olympia Drive
5 bds • 4 ba • 5345 sqft
1021 Olympia Drive
4 bds • 3 ba • 2627 sqft
450 Timberline Drive
4 bds • 3 ba • 2627 sqft
450 Timberline Drive
3 bds • 4 ba • 2739 sqft
3436 Wedgewood Drive
3 bds • 4 ba • 2739 sqft
3436 Wedgewood Drive
3 bds • 2 ba • 2182 sqft
3440 N Squirrel Road
3 bds • 2 ba • 2182 sqft
3440 N Squirrel Road
3 bds • 2 ba • 2091 sqft
144 W Maryknoll Road
3 bds • 2 ba • 2091 sqft
144 W Maryknoll Road
4 bds • 3 ba • 5022 sqft
3128 Charlwood Drive
4 bds • 3 ba • 5022 sqft
3128 Charlwood Drive
4 bds • 3 ba • 3050 sqft
4086 Arcadia Drive
4 bds • 3 ba • 3050 sqft
4086 Arcadia Drive
4 bds • 3 ba • 3194 sqft
2950 Leyton Court
Source: Realty.com
404 SHELLBOURNE Drive, Rochester Hills, MI 48309 in BROOKEDALE WEST, Rochester Hills, MI 48309 is a single family listed at $699,000. Highlights include 4 bedrooms, 4 bathrooms, 5,248 sq. ft., built in 1982, 0.32 acre lot, $133 per sq. ft., HOA fee $201 Annually. Realty.com has 52 photos, sales history, school insig...
Realty.com has 52 photos of 404 SHELLBOURNE Drive.
Our records indicate that 404 SHELLBOURNE Drive was built in 1982.
The full address for this home is 404 SHELLBOURNE Drive, Rochester Hills, MI 48309.
404 SHELLBOURNE Drive has been listed on Realty.com since Mon July 07, 2025
Most errands require a car. It is possible to get on a bus. Minimal bike infrastructure.
The average walkability score in the surrounding area is Walk Score: 15/100, Transit Score: 0/100, Bike Score: 28/100.
There are 3 schools assigned to this home. Check out the schools near 404 SHELLBOURNE Drive. Rogers School (Grades: PK - 5), Van Hoosen Middle School (Grades: 6 - 8), Rochester Adams High School (Grades: 9 - 12)
Listing provided courtesy of:
Max Broock, Realtors®-birmingham
(tel: 248-644-6700)
Listing agent:
Daniel Kilger
(tel: 248-231-1358)
(#668137)
This content last refreshed on 2026-08-21 14:18:11. Some properties which appear for sale on this web site may subsequently have sold or may no longer be available.