 36
36
$3,195,000
5 bd · 6 ba · 7,401 sqft
61 Warren St, Needham, MA
Meghan Sutherland · MGS Group Real Estate LTD - Wellesley

School ratings (A+ to F) from HJN community data.
Newman Elementary School
PK-5 · Regular · Needham School District
696 students · 12.3:1 student–teacher
Tenacre Country Day School
PK-6 · Regular
180 students · 4.7:1 student–teacher
Wellesley High School
9-12 · Regular · Wellesley School District
1,262 students · 10.8:1 student–teacher
Sunita L. Williams Elementary School
KG-5 · Regular · Needham School District
533 students · 13.1:1 student–teacher
Dana Hall School
5-12 · Regular
483 students · 8.5:1 student–teacher
Horatio H. Hunnewell Elementary School
KG-5 · Regular · Wellesley School District
294 students · 10.6:1 student–teacher
High Rock School
6-6 · Regular · Needham School District
441 students · 11.8:1 student–teacher
Montessori Day School of Wellesley Hills
PK-TKG · Montessori
5 students · 1.6:1 student–teacher
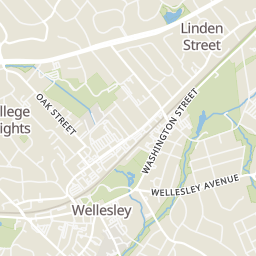
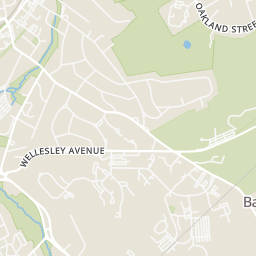
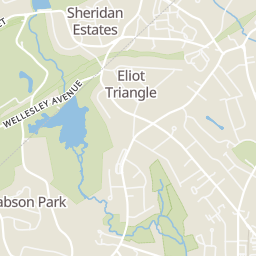
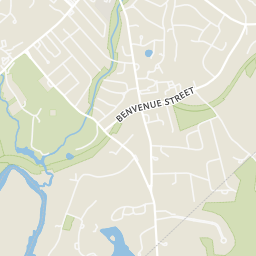
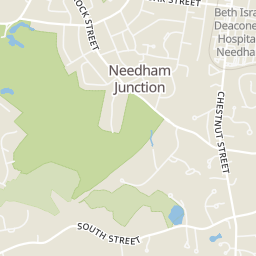
Rings at ½ mile and 1 mile. Basemap © OpenMapTiles © OpenStreetMap contributors.
Open the Needham camera map1 CCTV camera mapped within 1 mile of this home. None within ½ mile. Nearest: 0.9 mi north. Operator named in the data: Wellesley PD.
| Device type | Within ½ mi | Within 1 mi |
|---|---|---|
| CCTV cameras | 0 | 1 |
Community-reported via OpenStreetMap; may be incomplete. Data as of . © OpenStreetMap contributors (ODbL)
CCTV cameras are fixed video cameras that record a street, building or other area.
MLS Property Information Network (MLS PIN)This content last refreshed on 2026-10-17 23:47:25 UTC. Some properties which appear for sale on this web site may subsequently have sold or may no longer be available.
36$3,195,000
5 bd · 6 ba · 7,401 sqft
61 Warren St, Needham, MA
Meghan Sutherland · MGS Group Real Estate LTD - Wellesley
 Price Reduced42
$2,899,900
5 bd · 5 ba · 3,090 sqft
37 Moseley, Needham, MA
Daniel Deychman · Helix Real Estate
 39
39$2,600,000
6 bd · 6 ba · 5,445 sqft
1152 Central Avenue, Needham, MA
Stephen Rothstein · William Raveis R.E. & Home Services
 Price Reduced42
$2,995,000
6 bd · 6 ba · 7,000 sqft
211 High Rock St., Needham, MA
Adam Stivaletta · The Agency Boston
 32
32$1,895,000
5 bd · 3 ba · 2,950 sqft
219 Harris Avenue, Needham, MA
Patrick Michaud · Michaud Realty
 37
37$2,599,000
6 bd · 8 ba · 6,713 sqft
311 Dedham Avenue, Needham, MA
The Samantha Eisenberg Group · Compass
Within 2 miles of this home: 39+ restaurants and cafés, 5 grocery stores, 30+ parks and green spaces, and 23+ transit stops.
Place data from OpenStreetMap.
Comella's Restaurants Needham
Great Plain Avenue
Gyro & Kebab House
Great Plain Avenue
The James Pub & Provisions
Great Plain Avenue
Conrad's Casual Dining
Highland Avenue
The Cookie Monstah
Highland Avenue
Wellesley Bakery
Gari Japanese Fusion Bistro
Great Plain Avenue
Truly's
Grove Street
Volante Farms
Forest Street
Whole Foods Market
Washington Street
Sudbury Farms
Highland Avenue
Trader Joe's
Highland Avenue
Roche Bros
Chestnut Street
Charles River Wildlife Management Area
Needham Conservation Land
Wildflower Patch
Ridge Hill Reservation
Olin Disc Golf Course Start
Philip V. Robey Playground
Class of 2009 Park
Dwight Field
Forest St. Post Office
Wellesley Senior Center
Needham Center
Track 1 (All Trains)
Whole Foods
Highland Ave opp Oakland St
Highland Ave @ May St
Chestnut St @ Great Plain Ave
Est. $16,172/mo$422/sqft · 136 days on Realty
6
Beds
5
Baths
5,890
Sqft
2025
Built
Price drop to sell! New construction offering approximately 6,000 square feet of living space in a desirable Olin College neighborhood. The versatile floor plan provides seamless indoor-outdoor living, with multiple sliders leading to a spacious patio, outdoor kitchen, and fenced backyard. The main level features a bright two-story foyer, chef's kitchen with custom cabinetry, striking double-sided fireplace, and a private office or guest bedroom. Upstairs, you'll find a luxurious primary suite with a spa-like bath, a guest suite with a private bath and exterior deck, two additional bedrooms, a spacious hall bath, and a fully equipped laundry room. The finished lower level is anything but ordinary, featuring a family room, wet bar/kitchenette, theater room, exercise room, sixth bedroom, and full bath. Additional highlights include 400-amp electrical service, stucco exterior, natural gas, on-demand hot water, security camera system, circular driveway, and high-end upgrades throughout.
Listing agent
David Shapiro
Courtesy of Keller Williams Realty
(781) 640-6658
MLS Property Information Network (MLS PIN) · Listing 73530294
$497,400
Estimated monthly payment
$16,172/mo
Loan amount $1,989,600. Estimate only — your actual rate and payment depend on credit, location, and lender.
2025 roll
