Price Reduced34
$750,000
2 bd · 3 ba · 1,470 sqft
5 Wise Street #1, Boston, MA
Jonathan Minerick · homecoin.com


No listing photos
1
Beds
1
Baths
753
Sqft
1920
Year built
Range $555,557 – $624,277 · as of July 14, 2026
ATTOM automated valuation model · 53 published estimates over 6.5 years · shaded band is the model's own published low-to-high range
Highest reading $634,500 in June 2025; lowest $369,355 in April 2020. The vertical scale starts at the series' own low, not at zero — it is drawn to show movement, not absolute size.
$117,983
Estimated monthly payment
$3,886/mo
Loan amount $471,934. Estimate only — your actual rate and payment depend on credit, location, and lender.
2025 roll
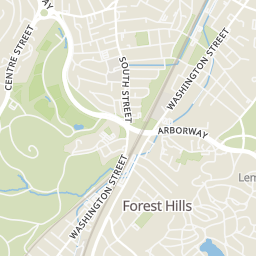
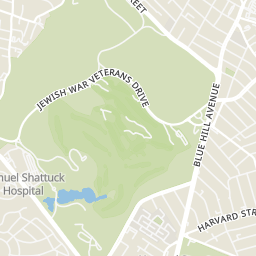
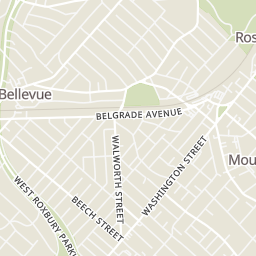
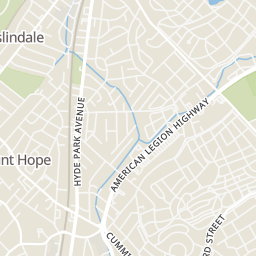
Within 2 miles of this home: 39+ restaurants and cafés, 11 grocery stores, 34+ parks and green spaces, and 31+ transit stops.
Place data from OpenStreetMap.
JP Kitchen
Chinese restaurant · Washington Street
Third Cliff Bakery
Washington Street
Midway Cafe
Washington Street
Burritos Pizzeria
Washington Street
Forest Hills Diner
Washington Street
Eugene O'Neills
Washington Street
New Oriental House
Chinese restaurant · Washington Street
Tikki Masala
Indian restaurant · Washington Street
Happy Market & Spirits
South Street
City Feed and Supply
Centre Street
Jamaica Plain Farmer's Market
Brother’s Supermarket
American Legion Highway
Whole Foods Market
Centre Street
Stop & Shop
Blue Hill Avenue
Price Rite
American Legion Highway
Village Market
Rossmore/Stedman Park
Minton Stable Community Garden
Forest Hills Preserve
Southwest Corridor Park
Everett Street Playground
Franklin Park
Johnson Playground
William F. Flaherty Playground
Washington St @ Brookley Rd
Washington St @ Rossmore Rd
Morton St @ Circuit Dr
Washington St opp Burnett St
Arborway @ Shea Circle
Washington St @Burnett St
Washington St @ Williams St
Morton St @ Arborway
Corinth Street
School ratings (A+ to F) from HJN community data.
The English High School
9-12 · Regular · Boston School District
720 students · 10.2:1 student–teacher
Community Academy
9-12 · Regular · Boston School District
58 students · 5.5:1 student–teacher
Margarita Muniz Academy
9-12 · Regular · Boston School District
428 students · 9.1:1 student–teacher
Mission Hill K-8 School
PK-8 · Regular · Boston School District
Meridian Academy
6-12 · Special Program Emphasis
77 students · 5.3:1 student–teacher
Boston Teachers Union K-8 School
PK-8 · Regular · Boston School District
249 students · 8.7:1 student–teacher
Greater Egleston Community High School
9-12 · Regular · Boston School District
78 students · 8.8:1 student–teacher
Rafael Hernandez K-8 School
PK-8 · Regular · Boston School District
372 students · 13.8:1 student–teacher
MLS Property Information Network (MLS PIN)Some properties which appear for sale on this web site may subsequently have sold or may no longer be available.
Price Reduced34$750,000
2 bd · 3 ba · 1,470 sqft
5 Wise Street #1, Boston, MA
Jonathan Minerick · homecoin.com
 New23
New23$585,000
1 bd · 1 ba · 800 sqft
251 Heath St #217, Boston, MA
Fran Hoy · Coldwell Banker Realty - Brookline
 Price Reduced33
$749,000
2 bd · 2 ba · 1,147 sqft
16 Ophir St #1, Boston, MA
Matthew Czepiel · Lamacchia Realty, Inc.
 Price Reduced22
$425,000
1 bd · 1 ba · 533 sqft
6 Chestnut Ave #1, Boston, MA
Harry Silverstein · Keller Williams Realty Boston Northwest
 New27
New27$649,000
2 bd · 1 ba · 815 sqft
2 Ballard Way #1, Boston, MA
Adams & Co. Team · Real Broker MA, LLC
 31
31$650,000
2 bd · 1 ba · 970 sqft
76 Elm Street #203, Boston, MA
Gioulianna Dimitri · Gibson Sotheby's International Realty
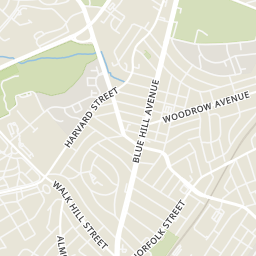
Rings at ½ mile and 1 mile. Basemap © OpenMapTiles © OpenStreetMap contributors.
Open the Boston camera map32 CCTV cameras mapped within ½ mile of this home. Nearest: 0.4 mi northeast.
| Device type | Within ½ mi | Within 1 mi |
|---|---|---|
| License-plate readers | 0 | 1 |
| of which Flock Safety | 0 | 1 |
| CCTV cameras | 32 | 63 |
Community-reported via OpenStreetMap; may be incomplete. Data as of . © OpenStreetMap contributors (ODbL)
License-plate readers (ALPR) are fixed cameras that photograph passing vehicles and read their plates. Records are typically shared with the agency or association that operates the camera.
Flock Safety is a company whose plate-reader cameras are used by police departments, cities, HOAs and businesses. Its devices are usually solar-powered and pole-mounted.
CCTV cameras are fixed video cameras that record a street, building or other area.