New42

$2,175,000
5 bd · 6 ba · 3,900 sqft
72 Crosby St, Arlington, MA
Steve McKenna & The Home Advantage Team · Gibson Sotheby's International Realty

School ratings (A+ to F) from HJN community data.
Peirce Elementary School
KG-5 · Regular · Arlington School District
318 students · 13.2:1 student–teacher
Lexington Christian Academy
6-12 · Regular
281 students · 8.1:1 student–teacher
New Covenant School
PK-5 · Regular
55 students · 7.3:1 student–teacher
Cns/Pathways Academy
4-12 · Special Education
31 students · 3.9:1 student–teacher
Stratton Elementary School
KG-5 · Regular · Arlington School District
448 students · 12.2:1 student–teacher
Ottoson Middle School
7-8 · Regular · Arlington School District
963 students · 11.4:1 student–teacher
Harrington Elementary School
KG-5 · Regular · Lexington School District
374 students · 10.0:1 student–teacher
Van - Owen Elementary School
KG-5 · Regular · Winchester School District
441 students · 12.5:1 student–teacher
MLS Property Information Network (MLS PIN)This content last refreshed on 2026-11-05 00:58:21 UTC. Some properties which appear for sale on this web site may subsequently have sold or may no longer be available.
New42$2,175,000
5 bd · 6 ba · 3,900 sqft
72 Crosby St, Arlington, MA
Steve McKenna & The Home Advantage Team · Gibson Sotheby's International Realty
 Price Reduced41
$1,399,000
4 bd · 3 ba · 2,000 sqft
2 Summer Street Pl, Arlington, MA
Denise C. Higgins · Goodwin Realty Group, LLC
 42
$2,179,000
5 bd · 4 ba · 3,463 sqft
115 Winchester Rd, Arlington, MA
Doug Walters · Larkin & Larkin Real Estate
 31
$1,389,000
4 bd · 4 ba · 2,400 sqft
15 Foster Street #15a, Arlington, MA
Shaundize Moosavizadeh · Coldwell Banker Realty - Boston
 32
$1,449,000
4 bd · 4 ba · 2,248 sqft
15 Foster Street #15B, Arlington, MA
Shaundize Moosavizadeh · Coldwell Banker Realty - Boston
 Price Reduced35
$1,550,000
4 bd · 5 ba · 3,119 sqft
73 Mystic St #73, Arlington, MA
The Jeff Groper Group · Coldwell Banker Realty - Newton
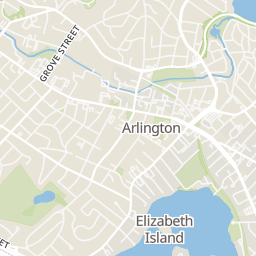
Rings at ½ mile and 1 mile. Basemap © OpenMapTiles © OpenStreetMap contributors.
Open the Arlington camera map29 CCTV cameras mapped within 1 mile of this home. None within ½ mile. Nearest: 0.6 mi southwest.
| Device type | Within ½ mi | Within 1 mi |
|---|---|---|
| CCTV cameras | 0 | 29 |
Community-reported via OpenStreetMap; may be incomplete. Data as of . © OpenStreetMap contributors (ODbL)
CCTV cameras are fixed video cameras that record a street, building or other area.
Within 2 miles of this home: 38+ restaurants and cafés, 5 grocery stores, 38+ parks and green spaces, and 37+ transit stops.
Place data from OpenStreetMap.
Starbucks
Massachusetts Avenue
Thai Sticky Rice
Thai restaurant · Massachusetts Avenue
Cookie Time
Massachusetts Avenue
Prep Neighborhood Kitchen
Massachusetts Avenue
Northender Italian Kitchen
Massachusetts Avenue
Arlington Cafe
Summer Street
Jersey Mike's Subs
Massachusetts Avenue
Boston Pizza & Gyro
Massachusetts Avenue
Trader Joe's
Massachusetts Avenue
Maruichi Japanese Food and Deli
Massachusetts Avenue
Wilson Farm
Pleasant Street
Stop & Shop
Massachusetts Avenue
Whole Foods Market
Massachusetts Avenue
Reed Brook
McClennen Park
Summer Street
McClennen Park Playground
Whipple Hill
Mt. Gilboa
Arlington Reservoir Area
Arlington Reservoir
Locke Pond
Forest St @ Thomas St
Forest St @ Hancock St
Forest St @ Heard Rd
Whipple Road @ Wheeler Road
Whipple Road @ Lowell Street
Whipple Road @ Locke Lane
Bow Street @ Rawson Avenue
Russell Road @ Whipple Road
Est. $11,510/mo$539/sqft · 15 days on Realty
· 11:00 AM–1:00 PM
4
Beds
4
Baths
3,318
Sqft
1955
Built
Updated photography showcases this exceptional, move-in-ready home! Welcome to 26 Reed Street, a beautifully renovated and expanded single-family home completed in 2026, offering 4 bedrooms, 3.5 baths, and approximately 3,318 square feet of thoughtfully designed living space. Beyond the rear windows, Whipple Hill conservation land unfolds like a living painting, offering a beautiful backdrop in every season. The everyday pleasures of nature are just as close. McClennan Park is right across the street, perfect for a morning stroll or an evening walk. Pick your own raspberries at Wright-Locke Farm, or head just over the hill to enjoy the beach and park at Arlington Reservoir. Step inside and look up. Soaring ceilings and abundant natural light create an inviting sense of space, flowing from the fireplace-centered living area into the dining room and a sleek, modern kitchen featuring an island, quartz countertops, and stainless steel appliances. A first-floor bedroom and full bath provide a comfortable, convenient option for guests or multigenerational living. Upstairs, the primary suite offers a luxurious retreat, complete with a freestanding soaking tub overlooking the beautiful scenery, a glass-enclosed shower, a double vanity, and a walk-in closet. Two additional bedrooms and another full bath complete the second floor. The third floor adds even more flexibility, with a half bath, a generously sized bonus room, and a separate, quiet office—ideal for working from home or creating a space all your own. Head down to the finished basement for the ultimate game-day hangout or a relaxed evening with friends over drinks. Outside, a spacious deck overlooks the fenced yard and conservation woods, setting the scene for summer barbecues, outdoor dining, and peaceful moments surrounded by nature. Additional highlights include an attached one-car garage ready for an EV charger, a driveway with side-by-side parking for two cars, and ample built-in storage throughout. Some homes are best appreciated in person. Come stand at the back windows and take in the view. The photographs capture its beauty, but the soaring ceilings, natural light, and ever-changing woodland backdrop are what make this home truly special. Schedule your private showing today!
Listing agent
Boston Homes Global Group
Courtesy of Compass
(617) 485-0872
MLS Property Information Network (MLS PIN) · Listing 73593770
$357,800
Estimated monthly payment
$11,510/mo
Loan amount $1,431,200. Estimate only — your actual rate and payment depend on credit, location, and lender.
2026 roll