 Price Reduced30
$335,000
3 bd · 1 ba · 1,872 sqft
2940 Lake Vista Ct, Racine, WI
Thaer Bitar · EXP Realty, LLC~MKE


No listing photos
3
Beds
1
Baths
1,260
Sqft
1960
Year built
Range $286,986 – $311,146 · as of August 30, 2026
ATTOM automated valuation model · 54 published estimates over 6.7 years · shaded band is the model's own published low-to-high range
Highest reading $302,605 in July 2026; lowest $139,407 in April 2020. The vertical scale starts at the series' own low, not at zero — it is drawn to show movement, not absolute size.
$59,813
Estimated monthly payment
$2,047/mo
Loan amount $239,253. Estimate only — your actual rate and payment depend on credit, location, and lender.
2025 roll
Rings at ½ mile and 1 mile. Basemap © OpenMapTiles © OpenStreetMap contributors.
Open the Racine camera map2 license-plate readers mapped within ½ mile of this home, both identified as Flock Safety devices. Nearest: 0.4 mi northwest.
| Device type | Within ½ mi | Within 1 mi |
|---|---|---|
| License-plate readers | 2 | 2 |
| of which Flock Safety | 2 | 2 |
Community-reported via OpenStreetMap; may be incomplete. Data as of . © OpenStreetMap contributors (ODbL)
License-plate readers (ALPR) are fixed cameras that photograph passing vehicles and read their plates. Records are typically shared with the agency or association that operates the camera.
Flock Safety is a company whose plate-reader cameras are used by police departments, cities, HOAs and businesses. Its devices are usually solar-powered and pole-mounted.
School ratings (A+ to F) from HJN community data.
Jerstad-Agerholm School
KG-8 · Regular · Racine School District
870 students · 11.1:1 student–teacher
Hope Christian School - Via
KG-8 · Regular
370 students · 21.0:1 student–teacher
St Rita Catholic School
PK-8 · Regular
185 students · 16.8:1 student–teacher
Roosevelt Elementary School
KG-5 · Regular · Racine School District
195 students · 10.5:1 student–teacher
The Prairie School
PK-12 · Regular
561 students · 4.4:1 student–teacher
Trinity Lutheran School
PK-8 · Regular
203 students · 12.8:1 student–teacher
Horlick High School
9-12 · Regular · Racine School District
1,212 students · 13.7:1 student–teacher
Wadewitz Elementary School
KG-5 · Regular · Racine School District
517 students · 11.4:1 student–teacher
Metro MLSSome properties which appear for sale on this web site may subsequently have sold or may no longer be available.
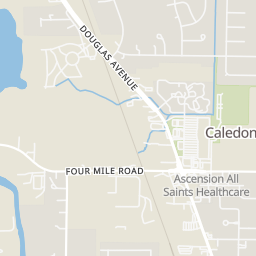
Price Reduced30$335,000
3 bd · 1 ba · 1,872 sqft
2940 Lake Vista Ct, Racine, WI
Thaer Bitar · EXP Realty, LLC~MKE
 26
26$324,900
3 bd · 3 ba · 2,004 sqft
6023 Princeton Ln, Caledonia, WI
Jason Braun · Realty ONE Group Boardwalk
 Price Reduced29
$339,900
3 bd · 1 ba · 1,456 sqft
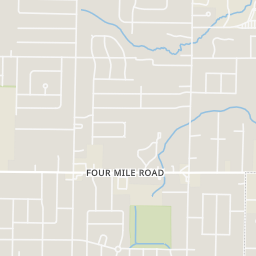
2035 Dustir Dr, Caledonia, WI
Alyssa McIntosh · Doperalski Realty & Associates, LLC
 Price Reduced38
$280,000
2 bd · 1 ba · 1,162 sqft
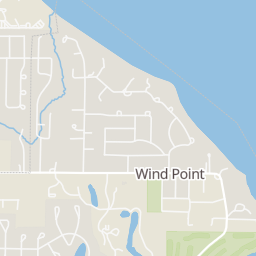
301 E 4 Mile Rd, Wind Point, WI
Patrick Vandenberg · SynerG Realty LLC
 30
30$229,900
4 bd · 2 ba · 1,444 sqft
1221 N Main St, Racine, WI
Ashley Kailing · Keller Williams Milwaukee South Shore
 36
36$284,000
4 bd · 2 ba · 1,720 sqft
2715 Lasalle St, Racine, WI
Alicia Chovan · Shorewest Realtors, Inc.
Within 2 miles of this home: 39+ restaurants and cafés, 4 grocery stores, 22 parks and green spaces, and 29+ transit stops.
Place data from OpenStreetMap.
Bella Cibo
Italian restaurant · Douglas Avenue
Domino's
Douglas Avenue
Charcoal Grill
Douglas Avenue
Main Moon
Chinese restaurant · Erie Street
Wendy's
Douglas Avenue
Sam and Will’s Pizzeria and Pub
Douglas Avenue
Blue Bear Bakery
Three Mile Road
Burger King
Douglas Avenue
Pantry Foods
Douglas Avenue
Piggly Wiggly
Erie Street
ALDI
Douglas Avenue
Pick 'n Save
Douglas Avenue
Vidian-Cheska Park
Carter Street
Matson Park
South Street
Carlson Park
North Main Street
Maple Park
Robert Heck Park
Donna Avenue
Douglas Park
Douglas Avenue
PlayZoo
A.B. Modine Pond
Charles Street And Carlton Drive
Lasalle Street And Coronada Drive
Charles Street And Cedar Creek Street
Carlton Drive and Regency Drive
Lasalle Street And Sheraton Drive
Three Mile Road And Lasalle Street
Charles Street And North Street
Lasalle Street And Harmony Drive