 New15
New15
$799,000
4 bd · 3 ba · 2,865 sqft
19176 Stagecoach, Riverside, CA
Henry Vega · Enrique Henry Vega Jr. Broker · on 2 MLSs


No listing photos
4
Beds
2.5
Baths
2,617
Sqft
2001
Year built
Range $628,417 – $691,101 · as of August 30, 2026
ATTOM automated valuation model · 54 published estimates over 6.7 years · shaded band is the model's own published low-to-high range
Highest reading $793,250 in August 2025; lowest $504,625 in January 2020. The vertical scale starts at the series' own low, not at zero — it is drawn to show movement, not absolute size.
$131,952
Estimated monthly payment
$4,376/mo
Loan amount $527,807. Estimate only — your actual rate and payment depend on credit, location, and lender.
2026 roll
School ratings (A+ to F) from HJN community data.
Amelia Earhart Middle School
7-8 · Regular · Riverside Unified School District
743 students · 23.2:1 student–teacher
Tomas Rivera Elementary School
KG-6 · Regular · Riverside Unified School District
699 students · 25.9:1 student–teacher
Benjamin Franklin Elementary School
KG-6 · Regular · Riverside Unified School District
767 students · 25.6:1 student–teacher
Mark Twain Elementary School
KG-6 · Regular · Riverside Unified School District
1,033 students · 26.1:1 student–teacher
John F. Kennedy Elementary School
KG-6 · Regular · Riverside Unified School District
864 students · 24.4:1 student–teacher
Martin Luther King High School
9-12 · Regular · Riverside Unified School District
2,699 students · 24.1:1 student–teacher
Woodcrest Christian School System
KG-12 · Regular
1,154 students · 23.1:1 student–teacher
Mead Valley Elementary School
KG-5 · Regular · Val Verde Unified School District
788 students · 23.6:1 student–teacher
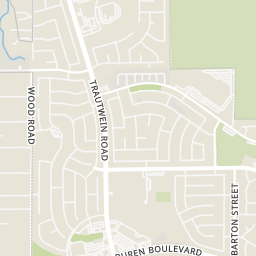
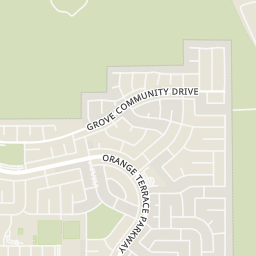
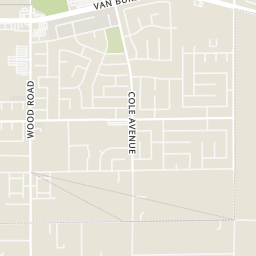
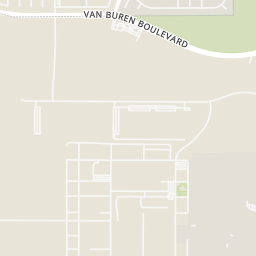
Within 2 miles of this home: 21 restaurants and cafés, 4 grocery stores, 6 parks and green spaces, and 9 transit stops.
Place data from OpenStreetMap.
Jack in the Box
Van Buren Boulevard
Subway
Van Buren Boulevard
Farmer Boys
The Cupcake & Espresso Bar
Van Buren Boulevard
Pizza Factory
Van Buren Boulevard
El Rey Taco Grill - Riverside, CA
Mexican restaurant · Van Buren Boulevard
WaBa Grill
Asian restaurant · Van Buren Boulevard
Cold Stone Creamery
Gless Ranch
Van Buren Boulevard
Albertsons
Trautwein Road
Sprouts Farmers Market
East Alessandro Boulevard
Stater Bros
East Alessandro Boulevard
Orange Crest Number 2 Park
Thundersky Park
Thundersky Circle
War Dog Memorial Park
Barton Street
Orange Terrace Community Park
Bergmont Park
Lake A
RTA
Van Buren & Orange Terrace
Van Buren & Bountiful
Van Buren & Wood Rd
Van Buren & Dauchy
Van Buren & Meridian
Van Buren & Riverside National Cemetary
Van Buren & Little
Rings at ½ mile and 1 mile. Basemap © OpenMapTiles © OpenStreetMap contributors.
Open the Riverside camera map4 license-plate readers mapped within 1 mile of this home, all identified as Flock Safety devices. None within ½ mile. Nearest: 0.5 mi south.
| Device type | Within ½ mi | Within 1 mi |
|---|---|---|
| License-plate readers | 0 | 4 |
| of which Flock Safety | 0 | 4 |
Community-reported via OpenStreetMap; may be incomplete. Data as of . © OpenStreetMap contributors (ODbL)
License-plate readers (ALPR) are fixed cameras that photograph passing vehicles and read their plates. Records are typically shared with the agency or association that operates the camera.
Flock Safety is a company whose plate-reader cameras are used by police departments, cities, HOAs and businesses. Its devices are usually solar-powered and pole-mounted.
California Regional Multiple Listing Service (CRMLS)Some properties which appear for sale on this web site may subsequently have sold or may no longer be available.
New15$799,000
4 bd · 3 ba · 2,865 sqft
19176 Stagecoach, Riverside, CA
Henry Vega · Enrique Henry Vega Jr. Broker · on 2 MLSs
 Price Reduced13
$719,990
5 bd · 3 ba · 2,723 sqft
19034 Waterton Lakes Drive, Riverside, CA
Leslie Olivo · Taylor Morrison Services · on 2 MLSs
 17
17$769,990
5 bd · 3 ba · 3,008 sqft
19074 Waterton Lakes Drive, Riverside, CA
Leslie Olivo · Taylor Morrison Services · on 2 MLSs
 12
12$739,650
4 bd · 3 ba · 2,296 sqft
19042 Waterton Lakes Drive, Riverside, CA
Leslie Olivo · Taylor Morrison Services · on 2 MLSs
 17
17$799,665
5 bd · 3 ba · 3,008 sqft
19050 Waterton Lakes Drive, Riverside, CA
Leslie Olivo · Taylor Morrison Services · on 2 MLSs
 1
1$735,452
5 bd · 3 ba · 2,519 sqft
19364 Arenal Way, Riverside, CA
Marcy Pekar · KB Home Sales-Southern CA Inc · on 2 MLSs