 39
39
$750,000
5 bd · 2 ba · 2,373 sqft
11574 Doverwood Dr, Riverside, CA
First Option Realty · on 3 MLSs


No listing photos
4
Beds
1.75
Baths
1,721
Sqft
1975
Year built
Range $617,043 – $675,251 · as of August 30, 2026
ATTOM automated valuation model · 54 published estimates over 6.7 years · shaded band is the model's own published low-to-high range
Highest reading $691,000 in October 2025; lowest $428,250 in January 2020. The vertical scale starts at the series' own low, not at zero — it is drawn to show movement, not absolute size.
$129,229
Estimated monthly payment
$4,288/mo
Loan amount $516,918. Estimate only — your actual rate and payment depend on credit, location, and lender.
2026 roll
School ratings (A+ to F) from HJN community data.
La Sierra High School
9-12 · Regular · Alvord Unified School District
1,514 students · 21.1:1 student–teacher
McAuliffe Elementary School
KG-5 · Regular · Alvord Unified School District
508 students · 22.3:1 student–teacher
Collett Elementary School
KG-5 · Regular · Alvord Unified School District
425 students · 22.4:1 student–teacher
Cottonwood Montessori
PK-KG · Montessori
5 students · 3.1:1 student–teacher
Gateway
KG-12 · Special Education · Alvord Unified School District
Stroke Elementary School
KG-5 · Regular · Alvord Unified School District
621 students · 22.6:1 student–teacher
Myra Linn Elementary School
KG-5 · Regular · Alvord Unified School District
440 students · 21.2:1 student–teacher
Orrenmaa Elementary School
KG-5 · Regular · Alvord Unified School District
507 students · 23.9:1 student–teacher
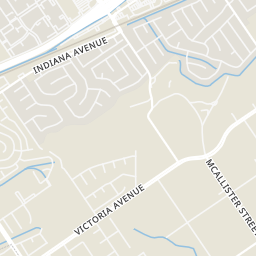
Rings at ½ mile and 1 mile. Basemap © OpenMapTiles © OpenStreetMap contributors.
Open the Riverside camera map9 license-plate readers mapped within 1 mile of this home, all identified as Flock Safety devices. None within ½ mile. Nearest: 0.7 mi south.
| Device type | Within ½ mi | Within 1 mi |
|---|---|---|
| License-plate readers | 0 | 9 |
| of which Flock Safety | 0 | 9 |
Community-reported via OpenStreetMap; may be incomplete. Data as of . © OpenStreetMap contributors (ODbL)
License-plate readers (ALPR) are fixed cameras that photograph passing vehicles and read their plates. Records are typically shared with the agency or association that operates the camera.
Flock Safety is a company whose plate-reader cameras are used by police departments, cities, HOAs and businesses. Its devices are usually solar-powered and pole-mounted.
39$750,000
5 bd · 2 ba · 2,373 sqft
11574 Doverwood Dr, Riverside, CA
First Option Realty · on 3 MLSs
 New45
New45$599,999
3 bd · 3 ba · 1,731 sqft
11262 Sweetwater Dr, Riverside, CA
Realty ONE Group West · on 3 MLSs
 27
27$585,000
3 bd · 3 ba · 1,532 sqft
11324 Cossentine Court, Riverside, CA
Ana Bhula · Onyx Homes · on 2 MLSs
 Price Reduced41
$695,000
3 bd · 2 ba · 1,428 sqft
10760 Starlight Court, Riverside, CA
SHERI COMEAU · REDFIN · on 2 MLSs
 5
5$725,000
4 bd · 2 ba · 1,638 sqft
10351 Wells Avenue, Riverside, CA
Micaela Gaxiola · Re/Max Partners · on 2 MLSs
 Price Reduced19
$645,000
3 bd · 3 ba · 1,795 sqft
3748 Skylark, Riverside, CA
Jose Nino · HAUS OF REAL ESTATE · on 2 MLSs
The MLS (CLAW) California Regional Multiple Listing Service (CRMLS)
Some properties which appear for sale on this web site may subsequently have sold or may no longer be available.
 San Diego MLS
Within 2 miles of this home: 40+ restaurants and cafés, 7 grocery stores, 25 parks and green spaces, and 29+ transit stops.
Place data from OpenStreetMap.
Pupuseria La Sierra
La Michoacana
Little Caesars
Phở 99
Vietnamese restaurant
Costa Delmar
Fuego 360°
Starbucks
Restaurante Salvadoreño Usuluteco
Super Seafood Market
Cardenas
La Sierra Ave
Stater Bros
La Sierra Avenue
Northgate Market
Magnolia Avenue
Smart & Final
Ralphs
La Sierra Avenue
Aldi
Tyler Street
Collett Park
Rancho Loma Park
La Sierra Univeristy Softball Field
Riverwalk Parkway
Riverwalk
Waterfall
Riverwalk Big Dog Park
Riverwalk Bark Park
Riverwalk Small Dog Park
La Sierra & Collett
La Sierra & Cochran
La Sierra & Channing
La Sierra & Schuyler
La Sierra & Minnier
Magnolia Ave and La Sierra Ave
Hole & Bayonne
Hole Opp. Mitchell