24
24
$644,900
3 bd · 2 ba · 1,219 sqft
3555 Ross, Riverside, CA
Alejandra Santacruz · Town & Country Real Estate


No listing photos
3
Beds
2
Baths
1,140
Sqft
1999
Year built
Range $490,281 – $576,359 · as of August 30, 2026
ATTOM automated valuation model · 54 published estimates over 6.7 years · shaded band is the model's own published low-to-high range
Highest reading $784,700 in April 2024; lowest $417,200 in January 2020. The vertical scale starts at the series' own low, not at zero — it is drawn to show movement, not absolute size.
$106,664
Estimated monthly payment
$3,560/mo
Loan amount $426,656. Estimate only — your actual rate and payment depend on credit, location, and lender.
2026 roll
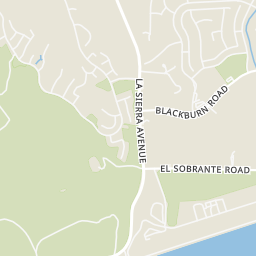
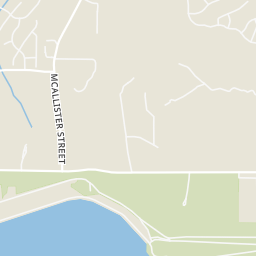
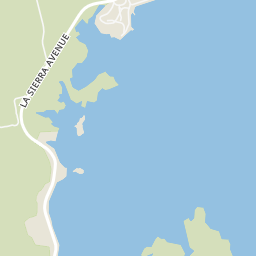
Within 2 miles of this home: 1 grocery store and 12 parks and green spaces.
Place data from OpenStreetMap.
Victoria Grove Produce Market
Blackburn Road
Lakecrest Park
Lakepointe Park
Spillway
Sunlake Park
Victoria Grove Park
Lake Mathews Forebay
Valencia Park
Lake Hills Reserve Park
San Diego MLSSome properties which appear for sale on this web site may subsequently have sold or may no longer be available.
24$644,900
3 bd · 2 ba · 1,219 sqft
3555 Ross, Riverside, CA
Alejandra Santacruz · Town & Country Real Estate
 Price Reduced32
$549,990
3 bd · 3 ba · 1,464 sqft
9563 Hannah Way, Riverside, CA
Wesley Bennett · BMC REALTY ADVISORS
 Price Reduced9
$529,990
3 bd · 3 ba · 1,447 sqft
9546 Hannah Way, Riverside, CA
Wesley Bennett · BMC REALTY ADVISORS · on 2 MLSs
 35
35$599,990
4 bd · 4 ba · 1,672 sqft
9549 Hannah Way, Riverside, CA
Wesley Bennett · BMC REALTY ADVISORS
 Price Reduced26
$579,990
4 bd · 4 ba · 1,672 sqft
9550 Hannah Way, Riverside, CA
Wesley Bennett · BMC REALTY ADVISORS · on 2 MLSs
 Price Reduced32
$579,990
3 bd · 3 ba · 1,641 sqft
3157 Teralina Circle, Riverside, CA
Wesley Bennett · BMC REALTY ADVISORS
School ratings (A+ to F) from HJN community data.
Lake Mathews Elementary School
KG-6 · Regular · Riverside Unified School District
733 students · 26.6:1 student–teacher
Lake Hills Elementary School
KG-5 · Regular · Alvord Unified School District
638 students · 22.8:1 student–teacher
Arizona Middle School
6-8 · Regular · Alvord Unified School District
804 students · 21.7:1 student–teacher
Rings at ½ mile and 1 mile. Basemap © OpenMapTiles © OpenStreetMap contributors.
Open the Riverside camera map3 license-plate readers mapped within ½ mile of this home, 2 of them identified as Flock Safety devices. Nearest: 0.1 mi east.
| Device type | Within ½ mi | Within 1 mi |
|---|---|---|
| License-plate readers | 3 | 9 |
| of which Flock Safety | 2 | 7 |
Community-reported via OpenStreetMap; may be incomplete. Data as of . © OpenStreetMap contributors (ODbL)
License-plate readers (ALPR) are fixed cameras that photograph passing vehicles and read their plates. Records are typically shared with the agency or association that operates the camera.
Flock Safety is a company whose plate-reader cameras are used by police departments, cities, HOAs and businesses. Its devices are usually solar-powered and pole-mounted.