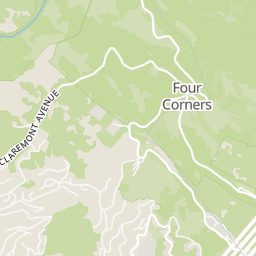
422 ft
Distance
Wonderful mid-century design with open floor plan and spectacular Bay & SF views! Level entry, quiet road near Tilden Park, and max. privacy! 4 bedrooms plus family room, 2 car garage, and large lot.
Cross Street: Atlas/Grizzly.
Explore the local neighborhood highlights and top-rated schools near 94708 in Berkeley, CA.
Source: School Digger
Berkeley Special Education Preschool
Public • PK - PK • Serves this home
2.26 mi
Distance
Public • 6 - 8 • Serves this home
2.58 mi
Distance
Public • 9 - 12 • Serves this home
2.26 mi
Distance
Berkeley Special Education Preschool
Public • PK - PK • Serves this home
2.26 mi
Distance
Wagner Ranch Elementary School
Public • PK - 5
3.37 mi
Distance
Public • PK - 5
3.39 mi
Distance
Public • 1 - 5
3.43 mi
Distance
Public • PK - 5
3.53 mi
Distance
Public • PK - 6
3.74 mi
Distance
Sleepy Hollow Elementary School
Public • PK - 5
4.58 mi
Distance
Piedmont Avenue Elementary School
Public • PK - 5
5.39 mi
Distance
Public • PK - 5
5.48 mi
Distance
Public • 1 - 1
5.48 mi
Distance
Public • 6 - 8 • Serves this home
2.58 mi
Distance
Martin Luther King Middle School
Public • 6 - 8
2.61 mi
Distance
Public • 6 - 8
3.39 mi
Distance
Longfellow Arts And Technology Middle School
Public • 6 - 8
3.51 mi
Distance
Public • 6 - 8
3.74 mi
Distance
Public • 7 - 8
5.52 mi
Distance
Oakland Military Institute, College Preparatory Academy
Public • 6 - 12
5.67 mi
Distance
Public • 7 - 8
6.14 mi
Distance
Public • 6 - 8
6.53 mi
Distance
Public • 7 - 10
6.78 mi
Distance
Public • 9 - 12 • Serves this home
2.26 mi
Distance
Public • 10 - 12
2.98 mi
Distance
Public • 9 - 12
3.74 mi
Distance
Public • 9 - 12
4.27 mi
Distance
Public • 9 - 12
5.09 mi
Distance
Public • 9 - 12
5.39 mi
Distance
Oakland International High School
Public • 9 - 12
5.48 mi
Distance
Public • 9 - 12
6.53 mi
Distance
Millennium High Alternative School
Public • 9 - 12
6.53 mi
Distance
Public • 9 - 12
6.63 mi
Distance
Private • 09 - 12
1.83 mi
Distance
Private • 09 - 12
2.39 mi
Distance
Saint Mary's College High School
Private • 09 - 12
2.61 mi
Distance
Private • 09 - 12
3.39 mi
Distance
Private • 06 - 12
3.43 mi
Distance
The College Preparatory School
Private • 09 - 12
3.65 mi
Distance
Private • UG - UG
4.38 mi
Distance
Private • 06 - 12
4.38 mi
Distance
Private • 09 - 12
4.55 mi
Distance
Private • 09 - 12
4.59 mi
Distance
Source: Public Records
| Street Address | Beds | Baths | Sold Date | List Price | Valuation Date | Valuation Price |
|---|---|---|---|---|---|---|
| 2967 Avalon Avenue | Listing | 7 | 5 | Aug 27, 2026 | $4,995,000 | Dec 28, 2020 | $2,008,000 |
| 2441 Carleton Street | 3 | 1 | Aug 05, 2026 | $949,000 | Aug 30, 2026 | - |
| 2441 Carleton Street | 3 | 1 | Aug 05, 2026 | $949,000 | Aug 30, 2026 | - |
| 2441 Carleton Street | 3 | 1 | Aug 06, 2026 | $949,000 | Aug 30, 2026 | - |
| 161 Panoramic Way | 2 | 2 | Aug 22, 2026 | $1,349,000 | Aug 30, 2026 | - |
| 161 Panoramic Way | 2 | 2 | Aug 22, 2026 | $1,349,000 | Aug 30, 2026 | - |
| 161 Panoramic Way | 2 | 2 | Aug 22, 2026 | $1,349,000 | Aug 30, 2026 | - |
| 1123 Park Hills Rd | 5 | 4 | Jul 30, 2026 | $1,595,000 | Aug 30, 2026 | - |
| 1024 Miller Avenue | 4 | 3 | Jul 30, 2026 | $1,295,000 | Aug 30, 2026 | - |
| 2015 Delaware Street | 1 | 1 | Jul 30, 2026 | $995,000 | Aug 30, 2026 | - |
Discover key demographics, population statistics, and environmental insights for the Berkeley, CA area.
Source: Sperling's Best Places
| Zip | City | County | National | |
|---|---|---|---|---|
| Population | 11,111 | 118,424 | 1,152,598 | 335,858,263 |
| Population Density | 3,243 | 11,326 | 1,610 | 95 |
| People per Household | 2.3 | 2.2 | 2.8 | 2.6 |
| Median Age | 52.3 | 34.1 | 40.6 | 39.1 |
| Median Income | $166,656 | $96,243 | $104,754 | $66,222 |
| Average Income | $96,740 | $59,606 | $50,851 | $35,475 |
| Cost of Living Index | 122 | 101 | 133 | 100 |
| Zip | City | County | National | |
|---|---|---|---|---|
| January Avg. High Temp | 43.6°F | 43.6°F | 39.14°F | 22.6°F |
| July Avg. High Temp | 70.4°F | 70.4°F | 85.89°F | 86.2°F |
| Annual Precipitation | 25.4" | 25.4" | 22.59" | 38" |
28/100
Car-Dependent
Walk Score ®
41/100
Some Transit
Transit Score ®
31/100
Bikable
Bike Score ®
Most errands require a car. A few nearby public transportation options. Minimal bike infrastructure.
10 nearby routes: 10 bus, 0 rail, 0 other
The average walkability score in the surrounding area is Walk Score: 52/100, Transit Score: 34/100, Bike Score: 54/100.
422 ft
Distance
475 ft
Distance
528 ft
Distance
792 ft
Distance
898 ft
Distance
898 ft
Distance
1003 ft
Distance
0.24 mi
Distance
0.24 mi
Distance
0.25 mi
Distance
0.28 mi
Distance
845 ft
Distance
950 ft
Distance
0.23 mi
Distance
211 ft
Distance
792 ft
Distance
845 ft
Distance
0.26 mi
Distance
0.26 mi
Distance
0.28 mi
Distance
4 bds • 3 ba • 2,019 sqft
15 Edgecroft Rd, Kensington, CA 94707
4 bds • 3 ba • 2,019 sqft
15 Edgecroft Rd, Kensington, CA 94707
4 bds • 3 ba • 2,019 sqft
15 Edgecroft Rd, Kensington, CA 94707
2 bds • 2 ba • 1,805 sqft
218 Cambridge Ave, Kensington, CA 94708
2 bds • 2 ba • 1,805 sqft
218 Cambridge Ave, Kensington, CA 94708
2 bds • 2 ba • 1,805 sqft
218 Cambridge Ave, Kensington, CA 94708
0 bds • 0 ba • 1,768 sqft
Address not available, Berkeley, CA 94703
0 bds • 0 ba • 1,957 sqft
1152-1156 Francisco St, Berkeley, CA 94702
0 bds • 0 ba • 1,957 sqft
1152 Francisco St, Berkeley, CA 94702
5 bds • 3 ba • 1,783 sqft
1161 64Th St, Oakland, CA 94608
5 bds • 3 ba • 1,783 sqft
1161 64Th St, Oakland, CA 94608
4 bds • 3 ba • 1,782 sqft
5134 Masonic, Oakland, CA 94618
4 bds • 3 ba • 1,782 sqft
5134 Masonic, Oakland, CA 94618
4 bds • 3 ba • 1,904 sqft
859 52nd Street, Oakland, CA 94608
4 bds • 3 ba • 1,904 sqft
859 52nd Street, Oakland, CA 94608
0 bds • 0 ba • 2,204 sqft
1070-1072 Aileen St, Oakland, CA 94608
0 bds • 0 ba • 1,845 sqft
1072 56Th St, Oakland, CA 94608
5 bds • 3 ba • 1,952 sqft
1075 53rd ST, Oakland, CA 94608
5 bds • 3 ba • 1,952 sqft
1075 53rd ST, Oakland, CA 94608
3 bds • 2 ba • 1,977 sqft
6729 Thornhill Dr, Oakland, CA 94611
2 bds • 2 ba • 1156 sqft
1825 Highland Pl 1821
2 bds • 2 ba • 1156 sqft
1825 Highland Pl 1821
2 bds • 1 ba • 837 sqft
1767 Euclid Ave 2
2 bds • 1 ba • 837 sqft
1767 Euclid Ave 2
2 bds • 2 ba • 900 sqft
2444 Virginia B
2 bds • 2 ba • 900 sqft
2444 Virginia B
2 bds • 1 ba • 715 sqft
2 Panoramic Way 306
2 bds • 1 ba • 835 sqft
2 Panoramic Way 105
2 bds • 1 ba • 715 sqft
2 Panoramic Way 306
2 bds • 1 ba • 835 sqft
2 Panoramic Way 105
2 bds • 1 ba • 996 sqft
1409 Oxford Street 5
2 bds • 1 ba • 996 sqft
1409 Oxford Street 5
3 bds • 1 ba • 980 sqft
1765 Spruce Street
2 bds • 1 ba • 980 sqft
Address not available
3 bds • 1 ba • 980 sqft
1765 Spruce Street
2 bds • 2 ba • 920 sqft
2614 Warring St 9
2 bds • 2 ba • 920 sqft
2614 Warring St 9
2 bds • 1 ba • 803 sqft
2029 Channing Way 3D
2 bds • 1 ba • 803 sqft
2029 Channing Way 3D
2 bds • 1 ba • 708 sqft
78 Chancellor Place
Source: Realty.com
1460 SUMMIT RD, Berkeley, CA 94708 in NORTH BERKELEY, Berkeley, CA 94708 is a single family listed at $965,000. Highlights include 4 bedrooms, 2 bathrooms, 1,985 sq. ft., built in 1950, 0.12 acre lot, $486 per sq. ft.. Realty.com has 18 photos, sales history, school insights, and mortgage tools for this listing.
Realty.com has 18 photos of 1460 SUMMIT RD.
Our records indicate that 1460 SUMMIT RD was built in 1950.
The full address for this home is 1460 SUMMIT RD, Berkeley, CA 94708.
1460 SUMMIT RD has been listed on Realty.com since Wed July 06, 2016
Most errands require a car. A few nearby public transportation options. Minimal bike infrastructure.
The average walkability score in the surrounding area is Walk Score: 52/100, Transit Score: 34/100, Bike Score: 54/100.
There are 3 schools assigned to this home. Check out the schools near 1460 SUMMIT RD. Berkeley Special Education Preschool (Grades: PK - PK), Willard Middle School (Grades: 6 - 8), Berkeley High School (Grades: 9 - 12)
Listing provided courtesy of:
The Grubb Co. Inc.
(tel: 510-652-2133)
Listing agent:
Bebe Mcrae
(tel: 510-928-3912)
(#BMLS-R00875159)
This content last refreshed on 2026-08-30 15:58:56. Some properties which appear for sale on this web site may subsequently have sold or may no longer be available.