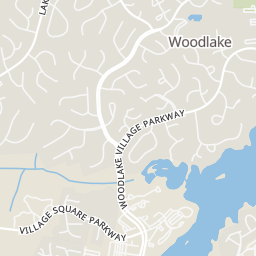
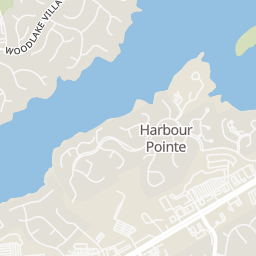
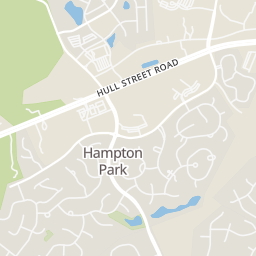
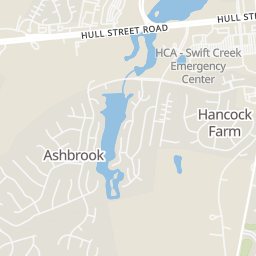
28
28
$359,950
3 bd · 2 ba · 1,482 sqft
3210 Oak Meadow Ln, Midlothian, VA
Austin Gauthier · Joyner Fine Properties


No listing photos
4
Beds
2.5
Baths
2,769
Sqft
1990
Year built
Range $326,461 – $374,389 · as of August 30, 2026
ATTOM automated valuation model · 54 published estimates over 6.7 years · shaded band is the model's own published low-to-high range
Highest reading $612,444 in July 2025; lowest $333,702 in March 2020. The vertical scale starts at the series' own low, not at zero — it is drawn to show movement, not absolute size.
$70,085
Estimated monthly payment
$2,379/mo
Loan amount $280,340. Estimate only — your actual rate and payment depend on credit, location, and lender.
2026 roll
School ratings (A+ to F) from HJN community data.
Woolridge Elementary School
PK-5 · Regular · Chesterfield County Public Schools
813 students · 16.7:1 student–teacher
Clover Hill Elementary School
PK-5 · Regular · Chesterfield County Public Schools
866 students · 15.1:1 student–teacher
Millwood School
PK-12 · Regular
224 students · 8.5:1 student–teacher
The Goddard School - Midlothian III Woodlake
PK-KG · Early Childhood Program/Child Care Center
10 students · 10.0:1 student–teacher
Cosby High School
9-12 · Regular · Chesterfield County Public Schools
2,507 students · 15.9:1 student–teacher
Chesterfield Career & Technical Center at Hull
Vocational Education · Chesterfield County Public Schools
Academy 360
Alternative/Other · Chesterfield County Public Schools
Chesterfield County Governor's Health/Science Academy
Vocational Education · Chesterfield County Public Schools
Within 2 miles of this home: 40+ restaurants and cafés, 3 grocery stores, and 5 parks and green spaces.
Place data from OpenStreetMap.
Zhang Garden
Woodlake Commons Loop
Mr. Pepe Mexican Restaurant
Mexican restaurant · Woodlake Commons Loop
Fest Restaurant
Woodlake Commons Loop
Domino's
Hull Street Road
Pakwaan
Indian restaurant
Latitude Seafood Company
Five Guys
Saladworks
Hull Street Road
Walmart Supercenter
Hancock Village Street
Publix
Cosby Village Road
Food Lion
Raised Antler Circle
Woodlake Athletic Complex
Woodlake Village Parkway
Swift Creek Reservoir
Ashbrook Lake
Norwood Pond
Ashbrook Totlot
Offshore Drive
Central Virginia Regional MLSSome properties which appear for sale on this web site may subsequently have sold or may no longer be available.
28$359,950
3 bd · 2 ba · 1,482 sqft
3210 Oak Meadow Ln, Midlothian, VA
Austin Gauthier · Joyner Fine Properties
 50
50$320,950
3 bd · 4 ba · 1,605 sqft
12416 Wescott Ave, Midlothian, VA
Victoria Gates · HHHunt Realty Inc
 Price Reduced36
$434,900
4 bd · 3 ba · 2,264 sqft
12501 Cameron Bay Dr, Midlothian, VA
Shannon Haskins · Real Broker LLC
 1
1$450,000
4 bd · 2 ba · 1,543 sqft
11807 Farnham Woods Dr, Midlothian, VA
Sally Holt · Southern Virginia Realty Inc
 16
16$454,950
3 bd · 3 ba · 1,919 sqft
11813 Farnham Woods Dr, Midlothian, VA
Sally Holt · Southern Virginia Realty Inc
 14
14$414,950
3 bd · 3 ba · 1,519 sqft
11819 Farnham Woods Dr, Midlothian, VA
Sally Holt · Southern Virginia Realty Inc
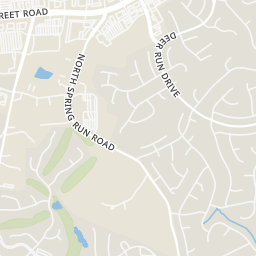
Rings at ½ mile and 1 mile. Basemap © OpenMapTiles © OpenStreetMap contributors.
Open the Midlothian camera map1 license-plate reader mapped within ½ mile of this home, identified as a Flock Safety device. Nearest: 0.4 mi north. Operator named in the data: Chesterfield County Police Department.
| Device type | Within ½ mi | Within 1 mi |
|---|---|---|
| License-plate readers | 1 | 2 |
| of which Flock Safety | 1 | 2 |
Community-reported via OpenStreetMap; may be incomplete. Data as of . © OpenStreetMap contributors (ODbL)
License-plate readers (ALPR) are fixed cameras that photograph passing vehicles and read their plates. Records are typically shared with the agency or association that operates the camera.
Flock Safety is a company whose plate-reader cameras are used by police departments, cities, HOAs and businesses. Its devices are usually solar-powered and pole-mounted.