28
28
$499,000
2 bd · 3 ba · 2,270 sqft
50 Deer Crossing Drive, Fishkill, NY
Monica Whitney · Exit Realty Connections


No listing photos
3
Beds
2
Baths
1,624
Sqft
1996
Year built
Range $575,395 – $666,939 · as of August 30, 2026
ATTOM automated valuation model · 54 published estimates over 6.7 years · shaded band is the model's own published low-to-high range
Highest reading $621,167 in August 2026; lowest $353,547 in January 2020. The vertical scale starts at the series' own low, not at zero — it is drawn to show movement, not absolute size.
$124,233
Estimated monthly payment
$4,127/mo
Loan amount $496,934. Estimate only — your actual rate and payment depend on credit, location, and lender.
2025 roll
School ratings (A+ to F) from HJN community data.
St Mary School
PK-8 · Regular
192 students · 17.0:1 student–teacher
Fishkill Elementary School
KG-6 · Regular · Wappingers Central School District
334 students · 15.3:1 student–teacher
Glenham School
PK-5 · Regular · Beacon City School District
394 students · 10.8:1 student–teacher
Beacon High School
9-12 · Regular · Beacon City School District
831 students · 10.6:1 student–teacher
Rombout Middle School
6-8 · Regular · Beacon City School District
592 students · 9.6:1 student–teacher
Brinckerhoff Elementary School
KG-6 · Regular · Wappingers Central School District
545 students · 14.7:1 student–teacher
The Randolph School
PK-5 · Alternative/Other
55 students · 4.0:1 student–teacher
J V Forrestal Elementary School
PK-5 · Regular · Beacon City School District
234 students · 9.2:1 student–teacher
OneKey MLSSome properties which appear for sale on this web site may subsequently have sold or may no longer be available.
28$499,000
2 bd · 3 ba · 2,270 sqft
50 Deer Crossing Drive, Fishkill, NY
Monica Whitney · Exit Realty Connections
 44
44$449,930
2 bd · 3 ba · 1,572 sqft
5 S Cambridge Court, Fishkill, NY
Christina Acuti · RE/MAX Town & Country
 34
34$500,000
3 bd · 2 ba · 2,042 sqft
29 Cumberland Road, Fishkill, NY
Maria Campanelli · BHHS River Towns Real Estate
 25
25$649,900
3 bd · 3 ba · 2,492 sqft
319 Honness Road, Fishkill, NY
Joy Carozza · K. Fortuna Realty, Inc.
 Price Reduced38
$470,000
3 bd · 2 ba · 2,133 sqft
34 Fairfax Road, Fishkill, NY
Elena Tomanelli · Aurum Standard Realty Corp
 Price Reduced48
$725,000
3 bd · 4 ba · 3,192 sqft
11 Pritchard Court, Fishkill, NY
E. Elizabeth Peters · Corcoran Country Living
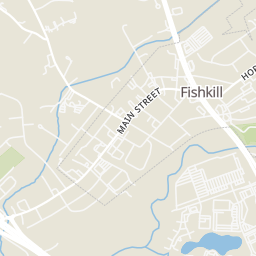
Within 2 miles of this home: 34 restaurants and cafés, 2 grocery stores, 7 parks and green spaces, and 1 transit stop.
Place data from OpenStreetMap.
Cosimo's Pizza
Waffle Hut
I-84 Diner
Route 52
Elisa's Takeouts
Route 52
The Dutchess Biercafe
Main Street
Trattoria Locanda
Italian restaurant · Main Street
Smoothie King
Danny's Table
Main Street
ShopRite
Route 9
Walmart Supercenter
West Merritt Boulevard
Baxtertown Woods Wildlife Management Area
Geering Park
Stonykill Environmental Education Center
Sarah Taylor Park
Sarah Taylor Playground
Jean Van Pelt Park
Washington Avenue
Sarah Taylor Park (outer)
Walmart
Rings at ½ mile and 1 mile. Basemap © OpenMapTiles © OpenStreetMap contributors.
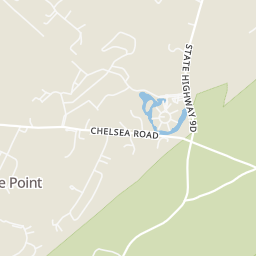
Open the Fishkill camera map2 license-plate readers mapped within 1 mile of this home, both identified as Flock Safety devices. None within ½ mile. Nearest: 0.6 mi east.
| Device type | Within ½ mi | Within 1 mi |
|---|---|---|
| License-plate readers | 0 | 2 |
| of which Flock Safety | 0 | 2 |
Community-reported via OpenStreetMap; may be incomplete. Data as of . © OpenStreetMap contributors (ODbL)
License-plate readers (ALPR) are fixed cameras that photograph passing vehicles and read their plates. Records are typically shared with the agency or association that operates the camera.
Flock Safety is a company whose plate-reader cameras are used by police departments, cities, HOAs and businesses. Its devices are usually solar-powered and pole-mounted.