$529,000
3 bd · 2 ba · 1,940 sqft
1051 Carrara Ct, Mesquite, NV
Michelle Hampsten · Sun City Realty


No listing photos
3
Beds
2
Baths
1,614
Sqft
2022
Year built
Range $393,997 – $452,589 · as of August 30, 2026
ATTOM automated valuation model · 38 published estimates over 3.3 years · shaded band is the model's own published low-to-high range
Highest reading $505,815 in December 2024; lowest $403,070 in February 2026. The vertical scale starts at the series' own low, not at zero — it is drawn to show movement, not absolute size.
$84,659
Estimated monthly payment
$2,849/mo
Loan amount $338,634. Estimate only — your actual rate and payment depend on credit, location, and lender.
2026 roll
School ratings (A+ to F) from HJN community data.
Mesquite Christian Academy
KG-12 · Special Program Emphasis
22 students · 5.6:1 student–teacher
Virgin Valley Elementary School
KG-5 · Regular · Clark County School District
621 students · 15.9:1 student–teacher
Charles Arthur Hughes Middle School
6-8 · Regular · Clark County School District
552 students · 19.0:1 student–teacher
Virgin Valley High School
9-12 · Regular · Clark County School District
765 students · 18.7:1 student–teacher
Joseph L. Bowler, Sr. Elementary School
KG-5 · Regular · Clark County School District
465 students · 15.0:1 student–teacher
 Las Vegas REALTORSMesquite Real Estate Association
Some properties which appear for sale on this web site may subsequently have sold or may no longer be available.
$529,000
3 bd · 2 ba · 1,940 sqft
1051 Carrara Ct, Mesquite, NV
Michelle Hampsten · Sun City Realty
 Price Reduced5
$389,990
2 bd · 2 ba · 1,551 sqft
596 Hamilton Drive, Mesquite, NV
Kim M. Stubler · Realty ONE Group, Inc
 Price Reduced24
$444,990
2 bd · 2 ba · 1,617 sqft
1456 West Powell Mountain Drive, Mesquite, NV
Christine Wilson · D R Horton Inc

$459,000
3 bd · 2 ba · 1,614 sqft
924 Shadow Hawk, Mesquite, NV
Randy Laub · eXp Realty

$410,000
3 bd · 2 ba · 1,882 sqft
777 Buena Vista Circle, Mesquite, NV
Teresa Talley · eXp Realty
 Price Reduced
$299,950
2 bd · 2 ba · 1,360 sqft
478 Hagens Alley, Mesquite, NV
Teresa Talley · eXp Realty
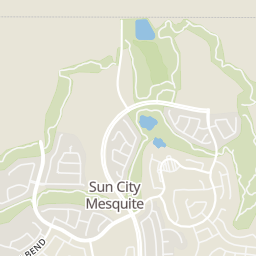
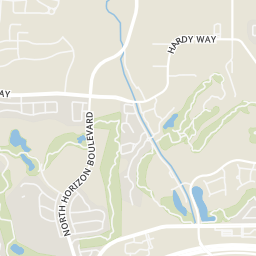
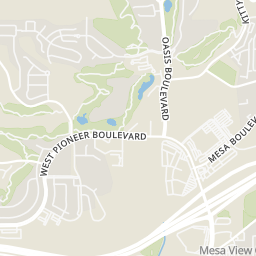
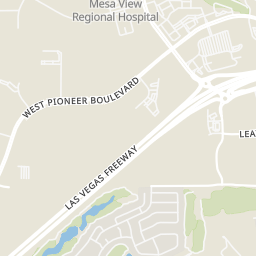
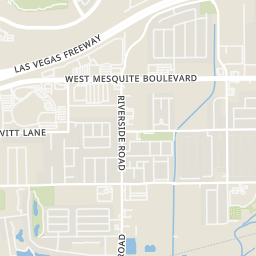
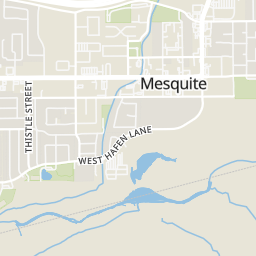
Within 2 miles of this home: 24 restaurants and cafés, 1 grocery store, and 14 parks and green spaces.
Place data from OpenStreetMap.
Wedgies Sports Bar & Grill
American restaurant · West Pioneer Boulevard
Poncho’s Taco Shop
Mexican restaurant · West Pioneer Boulevard
Domino's
West Pioneer Boulevard
Subway
West Pioneer Boulevard
Pizza Hut
West Pioneer Boulevard
Dairy Queen
Del Taco
Mexican restaurant · Falcon Ridge Parkway
Panda Express
Chinese restaurant · Falcon Ridge Parkway
Walmart Supercenter
West Pioneer Boulevard
Desert Rose Park
West Old Mill Road
Jensen Trailside Park
Mesquite Rodeo Grounds
Chardonnay Townhomes Park
Vineyard Lane
Woodbury Park
Woodbury Lane
Recreation Center Park
Hafen Park
Mesquite Urban Pond
Rings at ½ mile and 1 mile. Basemap © OpenMapTiles © OpenStreetMap contributors.
Open the Mesquite camera map3 license-plate readers mapped within 1 mile of this home. None within ½ mile. Nearest: 0.8 mi southwest. Operator named in the data: Mesquite, NV.
| Device type | Within ½ mi | Within 1 mi |
|---|---|---|
| License-plate readers | 0 | 3 |
Community-reported via OpenStreetMap; may be incomplete. Data as of . © OpenStreetMap contributors (ODbL)
License-plate readers (ALPR) are fixed cameras that photograph passing vehicles and read their plates. Records are typically shared with the agency or association that operates the camera.