64
64
$835,500
5 bd · 4 ba · 3,621 sqft
1420 Westhampton View Lane, Wildwood, MO
Sue DeBellis · ReeceNichols Real Estate


No listing photos
4
Beds
3.5
Baths
5,472
Sqft
2011
Year built
Range $872,992 – $932,810 · as of August 30, 2026
ATTOM automated valuation model · 54 published estimates over 6.7 years · shaded band is the model's own published low-to-high range
Highest reading $993,750 in December 2025; lowest $534,506 in April 2020. The vertical scale starts at the series' own low, not at zero — it is drawn to show movement, not absolute size.
$180,580
Estimated monthly payment
$5,946/mo
Loan amount $722,321. Estimate only — your actual rate and payment depend on credit, location, and lender.
2026 roll
School ratings (A+ to F) from HJN community data.
Wild Horse Elementary School
KG-5 · Regular · Rockwood R-Vi School District
464 students · 13.3:1 student–teacher
Ascension School
KG-8 · Regular
379 students · 189.5:1 student–teacher
Missouri Torah Institute
9-12 · Special Program Emphasis
72 students · 5.0:1 student–teacher
Highcroft Ridge Elementary School
KG-5 · Regular · Parkway School District
369 students · 14.5:1 student–teacher
The Goddard School
PK-TKG · Early Childhood Program/Child Care Center
11 students · 8.5:1 student–teacher
Marquette High School
9-12 · Regular · Rockwood R-Vi School District
2,095 students · 15.9:1 student–teacher
Shenandoah Valley Elementary School
KG-5 · Regular · Parkway School District
387 students · 13.3:1 student–teacher
Kehrs Mill Elementary School
KG-5 · Regular · Rockwood R-Vi School District
555 students · 14.1:1 student–teacher
MARIS MLSSome properties which appear for sale on this web site may subsequently have sold or may no longer be available.
64$835,500
5 bd · 4 ba · 3,621 sqft
1420 Westhampton View Lane, Wildwood, MO
Sue DeBellis · ReeceNichols Real Estate
 Price Reduced88
$849,900
4 bd · 5 ba · 4,621 sqft
16652 Benton Taylor Drive, Chesterfield, MO
Amy May · Keller Williams Realty St. Louis
 Price Reduced63
$970,000
4 bd · 4 ba · 4,167 sqft
1316 Homestead Heights Drive, Wildwood, MO
Heidy Weicht · DRG - Delhougne Realty Group
 Price Reduced90
$949,000
5 bd · 3 ba · 3,715 sqft
17711 Birch Leaf Court, Chesterfield, MO
Jill Lich · Jill Lich Realty, LLC
 68
68$675,000
4 bd · 4 ba · 2,798 sqft
2106 Bow Tree Court, Chesterfield, MO
Valerie Engel · Coldwell Banker Realty - Gundaker
 11
11$778,900
3 bd · 4 ba · 2,413 sqft
16589 Honey Locust Drive Unit 24-302, Chesterfield, MO
Alexander Hencheck · FH Realty
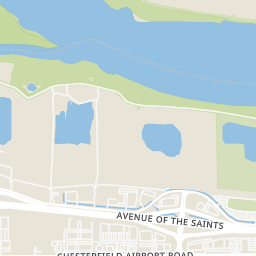
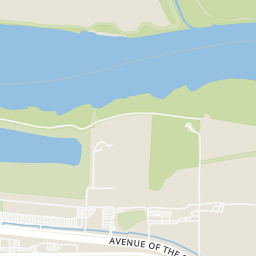
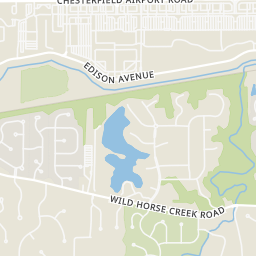
Rings at ½ mile and 1 mile. Basemap © OpenMapTiles © OpenStreetMap contributors.
Open the Chesterfield camera map3 license-plate readers mapped within 1 mile of this home, all identified as Flock Safety devices. None within ½ mile. Nearest: 0.9 mi east.
| Device type | Within ½ mi | Within 1 mi |
|---|---|---|
| License-plate readers | 0 | 3 |
| of which Flock Safety | 0 | 3 |
Community-reported via OpenStreetMap; may be incomplete. Data as of . © OpenStreetMap contributors (ODbL)
License-plate readers (ALPR) are fixed cameras that photograph passing vehicles and read their plates. Records are typically shared with the agency or association that operates the camera.
Flock Safety is a company whose plate-reader cameras are used by police departments, cities, HOAs and businesses. Its devices are usually solar-powered and pole-mounted.
Within 2 miles of this home: 39 restaurants and cafés, 5 grocery stores, 10 parks and green spaces, and 16 transit stops.
Place data from OpenStreetMap.
EdgeWild Restaurant & Winery
American restaurant
Bishop's Post
American restaurant · Chesterfield Parkway West
EdgeWild Restaurant and Winery
Chesterfield Center
Annie Gunn's
Chesterfield Airport Road
Duck Donuts
Clarkson Road
Stoney River
Chesterfield Center
Taj Palace
Indian restaurant
Cuisine Sushi
Trader Joe's
Clarkson Road
Walmart Supercenter
THF Boulevard
Dierbergs
Clarkson Road
Schnucks
Hilltown Village Center
ALDI
THF Boulevard
Central Park
Lydia Hill Drive
Veterans Honor Park
Veterans Place Drive
Central Park Playground
Wildhorse Lake
Eberwein Park
Fienup Lake
River's Edge Park
Baxter Lake
Chesterfield Parkway at Fontaine
Chesterfield Mall Loop at Cheesecake Factory
16824 Chesterfield Airport
Chesterfield Airport at Chesterfield Commons East
Clarkson at South Outer Forty
Chesterfield Airport at Chesterfield Commons
Olive at Swingley Ridge
Chesterfield Airport at Boones Crossing