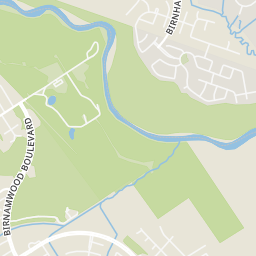
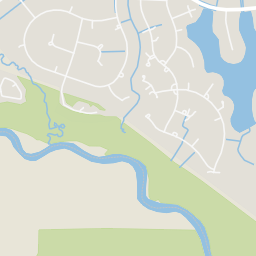
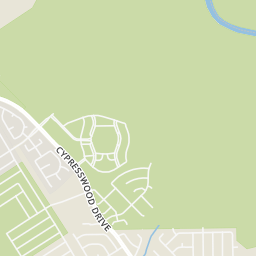
1.08 mi
Distance
NEW Brookstone Collection ''Russo' Plan by Lennar Homes with Brick Elevation A. Located in Beautiful Villages at Harmony! ''Everything's Included'' 1 Story, 4 Bedroom 3 Bath 2 Car Garage + Open Dining Room and Study, features an Entry Foyer, Family Room, Kitchen w/ 36'' Designer Cabinets, Granite Countertops, Breakfast Bar & Great Appliance Pkg! Master Suite w/ Dual Sinks, Garden Tub, Separate Shower & Large Walk-in Closet. Boxed Windows (per plan); Extensive 6" x 24" Tile Flooring; Brushed Nickel Light Fixtures, 2'' Blinds & Ceiling Fans. 16 SEER HVAC System, Covered Patio & Gas Stub, Fully Sodded Yard, Sprinkler System & MUCH MORE! This home is a Wi-Fi CERTIFIED smart home featuring integrated automation and voice control with Amazon Alexa.
From DT: I-45 North. East on Grand Pkwy (99). South on Birnham Woods Dr for 2.5 miles until it ends. Left on Browning Pine Dr. Right on New Country Drive. Model home will be straight ahead at 4533 New Country Drive, Spring, TX 77386.
Explore the local neighborhood highlights and top-rated schools near 77386 in Spring, TX.
Source: School Digger
Public • PK - 5 • Serves this home
1.5 mi
Distance
Public • 7 - 8 • Serves this home
2.59 mi
Distance
Public • 9 - 12 • Serves this home
3.39 mi
Distance
Public • PK - 5 • Serves this home
1.5 mi
Distance
Gloria Marshall Elementary School
Public • PK - 5
1.5 mi
Distance
Chet Burchett Elementary School
Public • PK - 5
1.51 mi
Distance
Public • PK - 4
1.53 mi
Distance
John Winship Elementary School
Public • PK - 5
2.73 mi
Distance
Pearl M Hirsch Elementary School
Public • PK - 5
3.53 mi
Distance
Mildred Jenkins Elementary School
Public • PK - 5
4.15 mi
Distance
Public • PK - 5
4.22 mi
Distance
Public • PK - 4
4.4 mi
Distance
Ginger Mcnabb Elementary School
Public • PK - 5
4.59 mi
Distance
Public • 6 - 8
1.51 mi
Distance
Legacy School Of Sport Sciences
Public • 6 - 12
2.05 mi
Distance
Public • 7 - 8 • Serves this home
2.59 mi
Distance
Public • 5 - 6
2.59 mi
Distance
Public • 5 - 6
2.59 mi
Distance
Public • 6 - 8
3.27 mi
Distance
Public • 6 - 8
4.38 mi
Distance
Public • 6 - 8
5.07 mi
Distance
Public • 6 - 8
5.99 mi
Distance
Public • 6 - 8
6.41 mi
Distance
Public • 9 - 12 • Serves this home
3.39 mi
Distance
Carl Wunsche Senior High School
Public • 9 - 12
4.85 mi
Distance
Public • 9 - 12
5.77 mi
Distance
Public • 9 - 12
6.57 mi
Distance
Public • 9 - 12
7.17 mi
Distance
Private • PK - 12
3.27 mi
Distance
The Academy At World Champions Centre
Private • KG - 12
3.48 mi
Distance
Source: Public Records
| Street Address | Beds | Baths | Sold Date | List Price | Valuation Date | Valuation Price |
|---|---|---|---|---|---|---|
| 24410 Elmwood Falls Drive | Listing | 3 | 2 | Jul 29, 2026 | $252,990 | Aug 25, 2026 | - |
| 5711 Indigo Ridge Court | 3 | 2 | Jul 29, 2026 | $247,990 | Aug 25, 2026 | - |
| 23910 Glengate Drive | Listing | 4 | 3 | Jul 29, 2026 | $265,000 | Jan 24, 2024 | $261,334 |
| 5711 Vintage Oakmont Drive | Listing | 3 | 2 | Jul 29, 2026 | $249,990 | Jun 25, 2024 | $249,990 |
| 24106 Juniper Heights Drive | 3 | 3 | Jul 29, 2026 | $281,990 | Aug 25, 2026 | - |
| 23823 Desert Peach Drive | 3 | 2 | Jul 29, 2026 | $265,990 | Aug 25, 2026 | - |
| 24306 Spring Mill Lane | 3 | 2 | Jul 09, 2026 | $212,500 | Aug 25, 2026 | - |
| 2739 Barrington Branch Drive | 4 | 4 | Jul 21, 2026 | $369,900 | Aug 25, 2026 | - |
| 3002 Bury Park Drive | 3 | 3 | Jun 30, 2026 | $401,164 | Aug 25, 2026 | - |
| 2954 Bury Park Drive | 4 | 4 | Jun 30, 2026 | $399,090 | Aug 25, 2026 | - |
Discover key demographics, population statistics, and environmental insights for the Spring, TX area.
Source: Sperling's Best Places
| Zip | City | County | National | |
|---|---|---|---|---|
| Population | 62,915 | 62,181 | 638,292 | 335,858,263 |
| Population Density | 1,560 | 2,728 | 613 | 95 |
| People per Household | 3 | 3 | 2.8 | 2.6 |
| Median Age | 34.8 | 34.3 | 37.7 | 39.1 |
| Median Income | $112,103 | $71,114 | $86,002 | $66,222 |
| Average Income | $43,624 | $27,435 | $42,098 | $35,475 |
| Cost of Living Index | 118 | 111 | 104 | 100 |
| Zip | City | County | National | |
|---|---|---|---|---|
| January Avg. High Temp | 41.2°F | 41.2°F | 40°F | 22.6°F |
| July Avg. High Temp | 93.6°F | 93.6°F | 94.3°F | 86.2°F |
| Annual Precipitation | 47.84" | 47.84" | 49.32" | 38" |
0/100
Car-Dependent
Walk Score ®
0/100
Minimal Transit
Transit Score ®
20/100
Bikable
Bike Score ®
Almost all errands require a car. It is possible to get on a bus. Minimal bike infrastructure.
The average walkability score in the surrounding area is Walk Score: 13/100, Transit Score: 0/100, Bike Score: 30/100.
1.08 mi
Distance
1.1 mi
Distance
1.2 mi
Distance
1.22 mi
Distance
1.62 mi
Distance
0.52 mi
Distance
0.64 mi
Distance
1.65 mi
Distance
0.71 mi
Distance
1.59 mi
Distance
1.72 mi
Distance
1.75 mi
Distance
1.3 mi
Distance
1.65 mi
Distance
1.66 mi
Distance
1.3 mi
Distance
0.49 mi
Distance
0.98 mi
Distance
1.07 mi
Distance
1.38 mi
Distance
1.51 mi
Distance
1.73 mi
Distance
5 bds • 2 ba • 2,043 sqft
27538 Rebecca Field Lane, Spring, TX 77386
4 bds • 3 ba • 2,517 sqft
3138 Red Rover Court, Spring, TX 77373
4 bds • 3 ba • 2,561 sqft
3123 Southern Cross Court, Spring, TX 77373
3 bds • 3 ba • 2,177 sqft
23438 Stahl Creeks Lane, Spring, TX 77373
4 bds • 3 ba • 2,353 sqft
23335 Greenway Creek Lane, Spring, TX 77373
4 bds • 3 ba • 2,603 sqft
2830 Fern Hill Drive, Spring, TX 77373
4 bds • 3 ba • 2,175 sqft
5218 Mossdale Bluff Lane, Spring, TX 77373
4 bds • 3 ba • 2,400 sqft
3107 Rendezvous Court, Spring, TX 77373
4 bds • 3 ba • 2,642 sqft
3007 Cimarron Pass Drive, Spring, TX 77373
5 bds • 3 ba • 2,503 sqft
5403 Tuscany Hills Lane, Spring, TX 77373
4 bds • 3 ba • 2,527 sqft
24706 E Burnaby Circle, Spring, TX 77373
5 bds • 3 ba • 2,690 sqft
5006 Forest Hurst Glen, Spring, TX 77373
3 bds • 3 ba • 2,112 sqft
2423 Colonial Springs Lane, Spring, TX 77386
4 bds • 3 ba • 2,144 sqft
24214 Montcliff Bend Lane, Spring, TX 77373
4 bds • 3 ba • 2,144 sqft
5619 Vintage Oakmont Drive, Spring, TX 77373
4 bds • 3 ba • 2,405 sqft
23702 Harrow Field Lane, Spring, TX 77373
4 bds • 3 ba • 2,736 sqft
2611 Lexington Park Drive, Spring, TX 77373
4 bds • 4 ba • 2,376 sqft
25302 Fairbrook Lane, Spring, TX 77373
4 bds • 3 ba • 2,214 sqft
23711 Blodgett Peak Trail, Spring, TX 77373
4 bds • 3 ba • 2,214 sqft
23711 Blodgett Peak Trail, Spring, TX 77373
3 bds • 3 ba • 1907 sqft
28104 Rocky Heights Drive
3 bds • 3 ba • 1812 sqft
4241 Merry Mill Drive
3 bds • 3 ba • 1886 sqft
4314 Foggy Creek Lane
3 bds • 2 ba • 1600 sqft
4227 Green Landing Drive
3 bds • 3 ba • 2006 sqft
4351 Foggy Creek Lane
3 bds • 3 ba • 2006 sqft
4351 Foggy Creek Lane
4 bds • 3 ba • 2052 sqft
27966 Rocky Heights Drive
3 bds • 2 ba • 1568 sqft
4480 Lone Alcove Drive
3 bds • 2 ba • 1936 sqft
4384 Imperial Gardens Dr
3 bds • 2 ba • 1778 sqft
28052 Dove Chase Drive
3 bds • 2 ba • 1778 sqft
28052 Dove Chase Drive
3 bds • 2 ba • 1517 sqft
4827 Marigold Breeze Drive
3 bds • 2 ba • 2138 sqft
22104 Volante Drive
3 bds • 2 ba • 2030 sqft
27407 Gatlin Lane
3 bds • 3 ba • 2832 sqft
25606 White Alpine Drive
5 bds • 2 ba • 2043 sqft
27538 Rebecca Field Lane
3 bds • 2 ba • 1326 sqft
3610 Cross Green Lane
3 bds • 2 ba • 1945 sqft
27526 Gatlin Lane
4 bds • 2 ba • 2568 sqft
27619 Ethan Trails Lane
3 bds • 2 ba • 1470 sqft
25314 Laurel Green Street
Source: Realty.com
4414 Field Tree Drive, Spring, TX 77386 in Harmony, Spring, TX 77386 is a single family listed at $295,840. Highlights include 4 bedrooms, 3 bathrooms, 2,393 sq. ft., built in 2020, $124 per sq. ft., HOA fee $800 Annually. Realty.com has 45 photos, sales history, school insights, and mortgage tools for this listing.
Realty.com has 45 photos of 4414 Field Tree Drive.
Our records indicate that 4414 Field Tree Drive was built in 2020.
The full address for this home is 4414 Field Tree Drive, Spring, TX 77386.
4414 Field Tree Drive has been listed on Realty.com since Thu February 20, 2020
Almost all errands require a car. It is possible to get on a bus. Minimal bike infrastructure.
The average walkability score in the surrounding area is Walk Score: 13/100, Transit Score: 0/100, Bike Score: 30/100.
There are 3 schools assigned to this home. Check out the schools near 4414 Field Tree Drive. Smith Elementary School (Grades: PK - 5), York J High School (Grades: 7 - 8), Grand Oaks High School (Grades: 9 - 12)
Listing provided courtesy of:
Lennar Homes/village Builders
(tel: 888-845-3451)
Listing agent:
Belinda Wallace
(#wallacba)
This content last refreshed on 2026-08-25 04:44:54. Some properties which appear for sale on this web site may subsequently have sold or may no longer be available.