31
31
$315,000
3 bd · 2 ba · 1,554 sqft
6002 Saxon Drive, Houston, TX
Veronica Miller · KSP

Est. $2,483/mo$184/sqft · 0 days on Realty
3
Beds
3
Baths
1,900
Sqft
2019
Built
Discover your private oasis in Rio, an exclusive gated community perfectly positioned just outside 610 with easy access to BW8. Built in 2019, this modern two-story gem blends sleek design with functional luxury. The first floor invites you into a light and bright open-concept living space featuring a chef’s kitchen with granite countertops, stainless appliances, and a spacious island with seating. Retreat upstairs to find three generous bedrooms, a versatile gameroom/loft, and two full baths. The Primary Suite is a true standout, boasting a massive walk-in closet usually reserved for much larger estates, plus a spa-like bath with a huge shower and separate soaking tub. Enjoy one of the largest yards in the area, complete with an oversized patio for entertaining. This home is uniquely situated next to the private neighborhood dog park, with the pond and walking trails within a short walk. Includes a rare private driveway for two cars plus a 2-car garage. Welcome home!
Listing agent
Bryan Cotton
Courtesy of Texas American Realty
(281) 960-0447
Houston Association of REALTORS · Listing 65911687
$69,960
Estimated monthly payment
$2,483/mo
Loan amount $279,840. Estimate only — your actual rate and payment depend on credit, location, and lender.
2026 roll
School ratings (A+ to F) from HJN community data.
Christian School of Northwest Houston
PK-7 · Montessori
14 students · 5.8:1 student–teacher
Clifton Middle School
6-8 · Regular · Houston Independent School District
363 students · 14.4:1 student–teacher
Holbrook Elementary School
PK-5 · Regular · Cypress-Fairbanks Independent School District
757 students · 13.8:1 student–teacher
Yes Preparatory - White Oak
6-12 · Regular · YES Preparatory PUBLIC SCHOOLS INC
942 students · 16.9:1 student–teacher
Hoffman Middle School
6-8 · Regular · Aldine Independent School District
643 students · 11.0:1 student–teacher
Our Savior Lutheran School
PK-8 · Regular
241 students · 16.7:1 student–teacher
Smith Elementary School
1-5 · Regular · Aldine Independent School District
553 students · 17.0:1 student–teacher
Harmony School of Endeavor-Houston
KG-8 · Regular · HARMONY PUBLIC SCHOOLS - HOUSTON NORTH
561 students · 14.9:1 student–teacher
Houston Association of REALTORSThis content last refreshed on 2026-10-15 19:56:42 UTC. Some properties which appear for sale on this web site may subsequently have sold or may no longer be available.
31$315,000
3 bd · 2 ba · 1,554 sqft
6002 Saxon Drive, Houston, TX
Veronica Miller · KSP
 Price Reduced36
$399,000
3 bd · 2 ba · 1,717 sqft
4402 Libbey Lane, Houston, TX
Kirsten Abney · Better Homes and Gardens Real Estate Gary Greene - Woodway
 21
21$399,990
3 bd · 4 ba · 2,004 sqft
4834 Pinemont Drive, Houston, TX
Ashwin Kewalramani · New Age
 10
10$294,900
3 bd · 3 ba · 1,619 sqft
6517 Rena Street, Houston, TX
Mahir Rizvon · Happen Houston
 24
24$299,900
3 bd · 3 ba · 1,579 sqft
6521 Rena Street, Houston, TX
Mahir Rizvon · Happen Houston
 10
10$309,900
3 bd · 3 ba · 1,535 sqft
6523 Rena Street, Houston, TX
Mahir Rizvon · Happen Houston
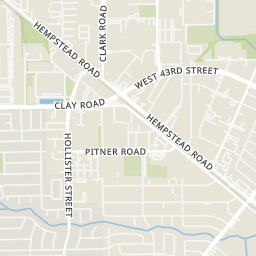
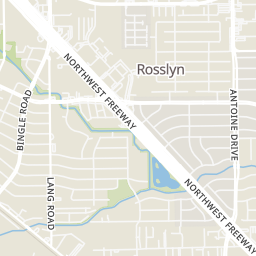
Rings at ½ mile and 1 mile. Basemap © OpenMapTiles © OpenStreetMap contributors.
Open the Houston camera map1 license-plate reader mapped within ½ mile of this home, identified as a Flock Safety device. Nearest: 0.1 mi northeast.
| Device type | Within ½ mi | Within 1 mi |
|---|---|---|
| License-plate readers | 1 | 8 |
| of which Flock Safety | 1 | 8 |
Community-reported via OpenStreetMap; may be incomplete. Data as of . © OpenStreetMap contributors (ODbL)
License-plate readers (ALPR) are fixed cameras that photograph passing vehicles and read their plates. Records are typically shared with the agency or association that operates the camera.
Flock Safety is a company whose plate-reader cameras are used by police departments, cities, HOAs and businesses. Its devices are usually solar-powered and pole-mounted.
Within 2 miles of this home: 39+ restaurants and cafés, 5 grocery stores, and 11 parks and green spaces.
Place data from OpenStreetMap.
Julia's Taco
Mexican restaurant
Cali HTX
NW Freeway
Twin Peaks
American restaurant · NW Freeway
Denny's
American restaurant · NW Freeway
The Juicy Crab
NW Freeway
Shipley Do-Nuts
Bingle Road
Logan's Roadhouse
American restaurant · NW Freeway
Chili's
NW Freeway
Walmart Supercenter
NW Freeway
Joe V's
Food Town
El Ahorro Supermarket
Foodarama
Rosslyn Park
Pinemont Drive
Cole Creek Park Playground
Cole Creek Park
Drowsy Pine Drive
Forest West Park
Golden Forest Drive
Ethel B. Nacol Park
Bingle Road
Aron Ledet Park
Antoine Drive
SpringSpirit Sports and Education Complex
Pitner Road
Pitner Pocket Park