Price Reduced42
$620,000
4 bd · 3 ba · 3,031 sqft
1739 Prairie Hill Dr, Fort Collins, CO
Ryan Watson · on 2 MLSs


No listing photos
3
Beds
5.25
Baths
2,932
Sqft
2002
Year built
Range $688,026 – $738,516 · as of August 30, 2026
ATTOM automated valuation model · 54 published estimates over 6.7 years · shaded band is the model's own published low-to-high range
Highest reading $719,901 in December 2022; lowest $482,519 in January 2020. The vertical scale starts at the series' own low, not at zero — it is drawn to show movement, not absolute size.
$142,654
Estimated monthly payment
$4,721/mo
Loan amount $570,617. Estimate only — your actual rate and payment depend on credit, location, and lender.
2025 roll
School ratings (A+ to F) from HJN community data.
Preston Middle School
6-8 · Regular · Poudre School District R-1
568 students · 16.4:1 student–teacher
Fossil Ridge High School
9-12 · Regular · Poudre School District R-1
1,846 students · 19.3:1 student–teacher
Traut Core Elementary School
PK-5 · Regular · Poudre School District R-1
484 students · 17.8:1 student–teacher
Kinard Core Knowledge Middle School
6-8 · Regular · Poudre School District R-1
762 students · 18.9:1 student–teacher
Zach Elementary School
KG-5 · Regular · Poudre School District R-1
492 students · 16.5:1 student–teacher
Bacon Elementary School
PK-5 · Regular · Poudre School District R-1
397 students · 12.8:1 student–teacher
Linton Elementary School
PK-5 · Regular · Poudre School District R-1
307 students · 11.6:1 student–teacher
Colorado Early Colleges Fort Collins
6-12 · Regular · State Charter School Institute
971 students · 24.5:1 student–teacher
IRES MLSSome properties which appear for sale on this web site may subsequently have sold or may no longer be available.
Price Reduced42$620,000
4 bd · 3 ba · 3,031 sqft
1739 Prairie Hill Dr, Fort Collins, CO
Ryan Watson · on 2 MLSs
 New3
New3$639,000
4 bd · 3 ba · 2,391 sqft
6429 Weeping Willow Dr, Fort Collins, CO
Rob Kittle · on 2 MLSs
 New3
New3$575,000
4 bd · 2 ba · 1,777 sqft
1857 Knobby Pine Dr, Fort Collins, CO
Takhir Minullin · on 2 MLSs
 Price Reduced47
$699,000
4 bd · 4 ba · 2,468 sqft
2315 Westchase Rd, Fort Collins, CO
Crisafulli Team · on 2 MLSs
 New23
New23$549,900
4 bd · 3 ba · 2,148 sqft
6099 Holstein Dr, Windsor, CO
Jodi Bright · on 2 MLSs
 50
50$700,000
3 bd · 4 ba · 2,623 sqft
5420 Corbett Dr, Fort Collins, CO
Sandy Lee · on 2 MLSs
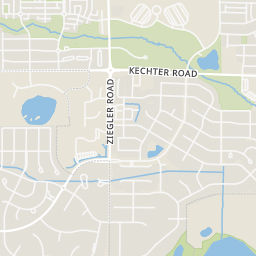
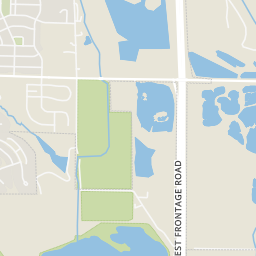
Rings at ½ mile and 1 mile. Basemap © OpenMapTiles © OpenStreetMap contributors.
Open the Fort Collins camera map60 devices mapped within 1 mile of this home: 7 license-plate readers and 53 CCTV cameras; 4 of them identified as Flock Safety devices. None within ½ mile. Nearest: 0.7 mi east. Operator named in the data: Lowe's.
| Device type | Within ½ mi | Within 1 mi |
|---|---|---|
| License-plate readers | 0 | 7 |
| of which Flock Safety | 0 | 4 |
| CCTV cameras | 0 | 53 |
Community-reported via OpenStreetMap; may be incomplete. Data as of . © OpenStreetMap contributors (ODbL)
License-plate readers (ALPR) are fixed cameras that photograph passing vehicles and read their plates. Records are typically shared with the agency or association that operates the camera.
Flock Safety is a company whose plate-reader cameras are used by police departments, cities, HOAs and businesses. Its devices are usually solar-powered and pole-mounted.
CCTV cameras are fixed video cameras that record a street, building or other area.
Within 2 miles of this home: 40+ restaurants and cafés, 3 grocery stores, 21 parks and green spaces, and 21+ transit stops.
Place data from OpenStreetMap.
Fuzzy's Tacos
Mexican restaurant · East Harmony Road
Kujira Ramen
East Harmony Road
Another Broken Egg Cafe
East Harmony Road
Austin's American Grill - Harmony
American restaurant · East Harmony Road
Subway
Harmony Road East
Captain Hook
East Harmony Road
Jimmy John's
East Harmony Road
Five Guys
East Harmony Road
Sprouts Farmers Market
Corbett Drive
Safeway
East Harmony Road
Walmart Supercenter
Weitzel Street
Harmony Park
Twin Silo Park
Observatory Park
Radiant Park
Neighborhood Pond
Tailwinds Park
Overflow reservoir
English Ranch Playground
Rock Creek & Ziegler
Rock Creek & Fossil Ridge HS
Rock Creek & Technology
Ziegler & Harmony
Harmony & Ziegler
Harmony & Corbett
Lady Moon & Rock Creek
Harmony & HP