Price Reduced33
$619,000
4 bd · 3 ba · 2,077 sqft
12762 Woodland Dr, Longmont, CO
Brittany Blake · on 2 MLSs


No listing photos
3
Beds
3
Baths
1,936
Sqft
2012
Year built
Range $561,334 – $591,942 · as of August 30, 2026
ATTOM automated valuation model · 55 published estimates over 6.7 years · shaded band is the model's own published low-to-high range
Highest reading $611,605 in December 2022; lowest $410,059 in February 2020. The vertical scale starts at the series' own low, not at zero — it is drawn to show movement, not absolute size.
$115,328
Estimated monthly payment
$3,814/mo
Loan amount $461,310. Estimate only — your actual rate and payment depend on credit, location, and lender.
2026 roll
IRES MLS REcolorado
Some properties which appear for sale on this web site may subsequently have sold or may no longer be available.
Price Reduced33$619,000
4 bd · 3 ba · 2,077 sqft
12762 Woodland Dr, Longmont, CO
Brittany Blake · on 2 MLSs
 50
50$609,000
4 bd · 3 ba · 2,151 sqft
5415 Inland Ave, Firestone, CO
Chanel Slayton · on 2 MLSs
 New50
New50$550,000
4 bd · 4 ba · 2,446 sqft
4674 N Bend Ct, Longmont, CO
Chanel Slayton · on 2 MLSs
 48
48$620,000
4 bd · 3 ba · 2,446 sqft
5571 Inland Avenue, Firestone, CO
Jennifer Burke · Compass - Boulder
 36
36$580,000
4 bd · 3 ba · 2,208 sqft
701 Eldora Pl, Longmont, CO
Tara Jones · on 2 MLSs
 Price Reduced7
$423,760
3 bd · 2 ba · 1,661 sqft
5596 Ranch St, Mead, CO
TEAM KAMINSKY · on 2 MLSs
School ratings (A+ to F) from HJN community data.
Carbon Valley Academy
PK-8 · Regular · St. Vrain Valley School District Re 1j
245 students · 11.7:1 student–teacher
Legacy Elementary School
PK-5 · Regular · St. Vrain Valley School District Re 1j
430 students · 17.0:1 student–teacher
Centennial Elementary School
PK-5 · Regular · St. Vrain Valley School District Re 1j
525 students · 16.1:1 student–teacher
Frederick Senior High School
9-12 · Regular · St. Vrain Valley School District Re 1j
1,491 students · 22.4:1 student–teacher
Grand View Elementary School
PK-5 · Regular · St. Vrain Valley School District Re 1j
446 students · 17.4:1 student–teacher
Spark! Discovery Preschool
PK-PK · Regular · St. Vrain Valley School District Re 1j
274 students · 27.4:1 student–teacher
Thunder Valley PK - 8 School
PK-8 · Regular · St. Vrain Valley School District Re 1j
880 students · 15.9:1 student–teacher
Coal Ridge Middle School
6-8 · Regular · St. Vrain Valley School District Re 1j
727 students · 19.6:1 student–teacher
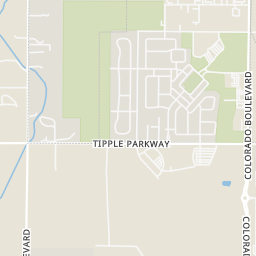
Within 2 miles of this home: 3 restaurants and cafés, 1 grocery store, and 9 parks and green spaces.
Place data from OpenStreetMap.
Erie Coffee Roasters
Bruin Boulevard
Mirror Image Brewing Company
Iris Parkway
Peppers Fireside Grill
Safeway
Colorado Boulevard
Raspberry Hill Park
Eagle Valley Park
Summit View Park
Mount Pawnee Avenue
Fox Run Park
The Farm Park
Milavec Lake
Stoneridge Park
Confluence Park
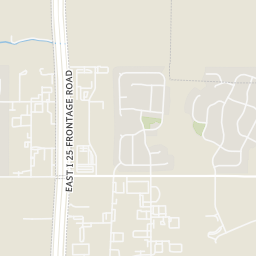
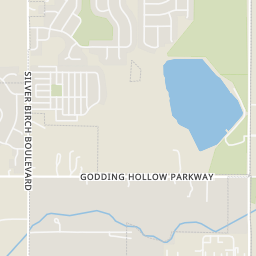
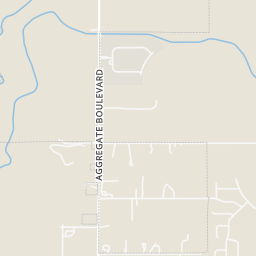
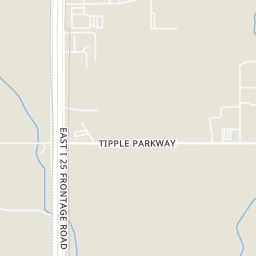
Rings at ½ mile and 1 mile. Basemap © OpenMapTiles © OpenStreetMap contributors.
Open the Frederick camera map2 license-plate readers mapped within 1 mile of this home, both identified as Flock Safety devices. None within ½ mile. Nearest: 0.5 mi southwest.
| Device type | Within ½ mi | Within 1 mi |
|---|---|---|
| License-plate readers | 0 | 2 |
| of which Flock Safety | 0 | 2 |
Community-reported via OpenStreetMap; may be incomplete. Data as of . © OpenStreetMap contributors (ODbL)
License-plate readers (ALPR) are fixed cameras that photograph passing vehicles and read their plates. Records are typically shared with the agency or association that operates the camera.
Flock Safety is a company whose plate-reader cameras are used by police departments, cities, HOAs and businesses. Its devices are usually solar-powered and pole-mounted.